Representing excellence in first-floor living, this home is move-in ready! As soon as you enter, the dramatic two-story foyer warmly greets you with all the extras: Shadowboxed wainscoting and expanded crown molding that extend throughout the home. The beautiful hardwood floors beckon you further and into the spacious living room that features recessed lighting and a cozy gas fireplace. As you enter the kitchen, you will appreciate the sprawling sit-at granite countertops, gorgeous farmhouse sink, and separate eat-in area. Premium stainless steel appliances—including a double oven—and premium cabinetry with Shelf Genie drawers adorn the kitchen, which is sure to be a hit with the chef of the family. The adjoining expanded dining area is a real premium for this model and a glorious wall-of-windows provides copious amounts of natural light, overlooking the area nestled between the 5th and 6th holes of the golf course! Walk right out onto the elevated maintenance-free deck for a close-up view of the the golf course and common area! Back inside, the first-floor master suite boasts crown molding, as well as another wall-of-windows! The tile master bath features his & her vanities, as well as a large soaking tub and stall shower. The walk-in closet is large and is equipped by Closets by Design, providing plenty of organized wardrobe storage! The main floor also offers a fourth bedroom, that is currently used as a first-floor study, providing plenty of flexibility. The large basement is the entire footprint of the home, including the expansive add-on, and is ready to be finished with plenty of space for storage! Sliders lead to the ground-level area. The home is wired for a generator, offering peace of mind during emergencies, and the brand new roof and hot water heater will offer years of service. This is a perfect location-- tucked away in the community, this home is a pleasant walk to the pools, tennis, and fitness center! The location is perfect as this home is located in the heart of Applecross surrounded by open space and the golf course and provides an easy walk to the pools, fitness center, and additional Applecross amenities! Applecross is conveniently located near several parks, shopping & restaurants, and located near major travel routes. Enjoy the award-winning Downingtown School District and take advantage of all that Applecross offers: A state-of-the-art fitness center and the -Studio T- exercise/dance studio, indoor and outdoor pools, Caribbean pool bar, Nicklaus-designed golf course, tennis, fitness classes, social events/parties, full restaurant/bar, family events, basketball and more! Applecross - Live Where You Play! This is a must-see home.
Sold for $710,000
$710,000
418 Hallman Ct, Downingtown, PA 19335
4beds
2,492sqft
Single Family Residence
Built in 2014
9,329 Square Feet Lot
$723,400 Zestimate®
$285/sqft
$3,456 Estimated rent
Home value
$723,400
$680,000 - $774,000
$3,456/mo
Zestimate® history
Owner options
List your home for rent
$3,456/mo
Rent Zestimate®
Find your next renter with Zillow Rental Manager. Plus, with online applications, you can quickly screen prospective tenants – for free.
$3,456/mo
Rent Zestimate®
Refinance and save
$4,931/mo
Est. payment
Refinancing to a lower rate could help reduce your monthly payments and save thousands over the life of the loan.
$4,931/mo
Est. payment
Explore your selling options
Work with a Zillow partner agent
Leverage their expertise and Zillow's premium Showcase listings to get your home seen by more buyers.
Get startedList with your own agent
Get your home in front of millions of buyers by listing it on Zillow.
Learn how to do itSell it yourself
Take full control of how buyers see your home on Zillow by listing For Sale by Owner (FSBO).
List your homeWhat's special
First-floor master suiteLarge basementPremium cabinetryLarge soaking tubPremium stainless steel appliancesElevated maintenance-free deckGorgeous farmhouse sink
Zillow last checked:
Listing updated:
Listed by:
Jamie Wagner 610-656-5646,
RE/MAX Action Associates,
Co-Listing Agent: Nadia Barry 610-656-1380,
RE/MAX Action Associates
Bought with:
Teresa Horesta, RS364128
RE/MAX Action Associates
Source: Bright MLS,MLS#: PACT2107584
Facts & features
Interior
Bedrooms & bathrooms
- Bedrooms: 4
- Bathrooms: 2
- Full bathrooms: 2
- Main level bathrooms: 2
- Main level bedrooms: 4
Basement
- Area: 0
Heating
- Forced Air, Natural Gas
Cooling
- Central Air, Electric
Appliances
- Included: Stainless Steel Appliance(s), Gas Water Heater
- Laundry: Main Level
Features
- Crown Molding, Open Floorplan, Upgraded Countertops, Walk-In Closet(s)
- Flooring: Hardwood, Ceramic Tile, Wood
- Basement: Exterior Entry,Rough Bath Plumb,Unfinished,Walk-Out Access
- Number of fireplaces: 1
- Fireplace features: Gas/Propane
Interior area
- Total structure area: 2,492
- Total interior livable area: 2,492 sqft
- Finished area above ground: 2,492
- Finished area below ground: 0
Property
Parking
- Total spaces: 4
- Parking features: Inside Entrance, Attached, Driveway
- Attached garage spaces: 2
- Uncovered spaces: 2
Accessibility
- Accessibility features: None
Features
- Levels: One
- Stories: 1
- Pool features: Community
Lot
- Size: 9,329 Square Feet
Details
- Additional structures: Above Grade, Below Grade
- Parcel number: 3005 0555
- Zoning: R10 RES: 1 FAM
- Zoning description: Residential
- Special conditions: Standard
Construction
Type & style
- Home type: SingleFamily
- Architectural style: Ranch/Rambler
- Property subtype: Single Family Residence
Materials
- Vinyl Siding
- Foundation: Concrete Perimeter
Condition
- Excellent
- New construction: No
- Year built: 2014
Details
- Builder model: Vernon Hill
- Builder name: Pulte
Utilities & green energy
- Sewer: Public Sewer
- Water: Public
- Utilities for property: Cable Connected
Community & HOA
Community
- Subdivision: Applecross
HOA
- Has HOA: Yes
- Amenities included: Fitness Center, Jogging Path, Indoor Pool, Pool, Tennis Court(s), Bar/Lounge, Basketball Court, Golf Course Membership Available, Spa/Hot Tub, Clubhouse, Golf Club, Golf Course
- Services included: Common Area Maintenance, Maintenance Grounds, Pool(s), Health Club
- HOA fee: $383 monthly
- HOA name: APPLECROSS COUNTRY CLUB
Location
- Region: Downingtown
- Municipality: EAST BRANDYWINE TWP
Financial & listing details
- Price per square foot: $285/sqft
- Tax assessed value: $258,770
- Annual tax amount: $10,378
- Date on market: 9/6/2025
- Listing agreement: Exclusive Right To Sell
- Inclusions: Kitchen Fridge, Washer, Dryer All In "as Is" Condition
- Ownership: Fee Simple
Price history
| Date | Event | Price |
|---|---|---|
| 11/17/2025 | Sold | $710,000-2.1%$285/sqft |
Source:  Bright MLS #PACT2107584 Report a problem Bright MLS #PACT2107584 Report a problem | ||
| 9/26/2025 | Contingent | $725,000$291/sqft |
Source: Bright MLS #PACT2107584 Report a problem | ||
| 9/17/2025 | Price change | $725,000-1.4%$291/sqft |
Source: Bright MLS #PACT2107584 Report a problem | ||
| 9/6/2025 | Listed for sale | $735,000+66.3%$295/sqft |
Source: Bright MLS #PACT2107584 Report a problem | ||
| 10/2/2014 | Sold | $442,000$177/sqft |
Source: Public Record Report a problem | ||
Public tax history
| Year | Property taxes | Tax assessment |
|---|---|---|
| 2025 | $10,067 +1.6% | $258,770 |
| 2024 | $9,909 +3.1% | $258,770 |
| 2023 | $9,610 +4.3% | $258,770 |
| 2022 | $9,215 +1.2% | $258,770 |
| 2021 | $9,108 +216.5% | $258,770 |
| 2020 | $2,877 -67.7% | $258,770 |
| 2019 | $8,906 +1.1% | $258,770 |
| 2018 | $8,811 +9900.4% | $258,770 |
| 2017 | $88 -93.2% | $258,770 |
| 2016 | $1,297 | $258,770 -3.2% |
| 2015 | $1,297 | $267,230 +473.7% |
| 2014 | $1,297 | $46,580 |
| 2013 | -- | $46,580 |
| 2012 | -- | $46,580 +252.3% |
| 2011 | -- | $13,220 |
Find assessor info on the county website
Neighborhood: 19335
Nearby homes
- $702,6003 bd3 ba2.7k sqft420 Hallman Ct, Downingtown, PA 19335Off Market
- $689,3002 bd3 ba2.3k sqft416 Hallman Ct, Downingtown, PA 19335Off Market
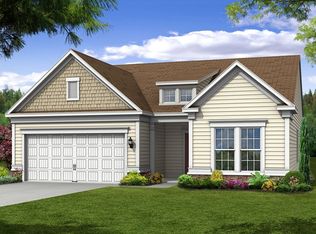
- $700,0004 bd4 ba4k sqft422 Hallman Ct, Downingtown, PA 19335Sold

- $600,9002 bd2 ba1.7k sqft414 Hallman Ct, Downingtown, PA 19335Off Market

- $667,9003 bd3 ba2.3k sqft419 Hallman Ct, Downingtown, PA 19335Off Market
- $652,1003 bd2 ba1.7k sqft412 Hallman Ct, Downingtown, PA 19335Off Market
- $755,7003 bd4 ba3.8k sqft424 Hallman Ct, Downingtown, PA 19335Off Market
- $745,6003 bd3 ba2.6k sqft415 Hallman Ct, Downingtown, PA 19335Off Market
Nearby schools
GreatSchools rating
- 10/10Brandywine-Wallace El SchoolGrades: K-5Distance: 1.7 mi
- 8/10Downington Middle SchoolGrades: 7-8Distance: 3.9 mi
- 9/10Downingtown High School West CampusGrades: 9-12Distance: 3.9 mi
Schools provided by the listing agent
- Elementary: Brandywine Wallace
- Middle: Downingtown
- High: Downingtown High School West Campus
- District: Downingtown Area
Source: Bright MLS. This data may not be complete. We recommend contacting the local school district to confirm school assignments for this home.
Get a cash offer in 3 minutes
Find out how much your home could sell for in as little as 3 minutes with a no-obligation cash offer.
Estimated market value
$723,400
Get a cash offer in 3 minutes
Find out how much your home could sell for in as little as 3 minutes with a no-obligation cash offer.
Estimated market value
$723,400
- Pennsylvania
- Chester County
- Downingtown
- 19335
- 418 Hallman Ct
Nearby cities
Nearby zip codes
Other Downingtown Topics
