Skip main navigation
Contingent
$319,900
4beds
1,152sqft

418 Harrison AVENUE, Waukesha, WI 53186

4beds
1,152sqft
Single family residence
Built in 1952
6,969 sqft
1 Garage space
$278 price/sqft

What's special

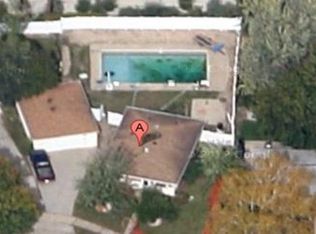
New roofNice backyardWelcoming front deckSpacious rear patioLvp flooringBeautifully updated kitchenFour bedrooms

Move right into this charming Cape Cod packed with updates! The beautifully updated kitchen is ready for everyday living and entertaining, while recent improvements including a new roof, LVP flooring, carpet, and garage door provide added peace of mind. With four bedrooms--two on the main level and two upstairs--there's flexibility for ...

45 days
|
56
|
1
|

Likely to sell faster than

Source: WIREX MLS,MLS#: 1965844MLS LogoOriginating MLS: Metro MLS
Travel times

Living Room

Kitchen

Bedroom

Zillow last checked:

Listing updated:

Listed by:

Thomsen Team* 262-424-3138,

Modern Realty Partners LLC

Source: WIREX MLS,MLS#: 1965844MLS LogoOriginating MLS: Metro MLS

Facts & features

Interior

Bedrooms & bathrooms
  • Bedrooms: 4
  • Bathrooms: 1
  • Full bathrooms: 1
  • Main level bedrooms: 2
Primary bedroom
  • Level: Main
  • Area: 130
  • Dimensions: 13 x 10
Bedroom 2
  • Level: Main
  • Area: 100
  • Dimensions: 10 x 10
Bedroom 3
  • Level: Upper
  • Area: 110
  • Dimensions: 11 x 10
Bedroom 4
  • Level: Upper
  • Area: 150
  • Dimensions: 15 x 10
Bathroom
  • Features: Shower Over Tub
Kitchen
  • Level: Main
  • Area: 132
  • Dimensions: 11 x 12
Living room
  • Level: Main
  • Area: 187
  • Dimensions: 17 x 11
Heating
  • Natural Gas, Forced Air
Features
  • Basement: Block,Full
Interior area
  • Total structure area: 1,152
  • Total interior livable area: 1,152 sqft

Property

Parking
  • Total spaces: 1.5
  • Parking features: Detached, 1 Car
  • Garage spaces: 1.5
Features
  • Levels: One and One Half
  • Stories: 1
  • Patio & porch: Deck, Patio
Lot
  • Size: 6,969 Square Feet
  • Features: Sidewalks
Details
  • Additional structures: Garden Shed
  • Parcel number: 2911333602
  • Zoning: Residential

Construction

Type & style
  • Home type: SingleFamily
  • Architectural style: Cape Cod
  • Property subtype: Single Family Residence
Materials
  • Aluminum Siding, Aluminum/Steel
Condition
  • 21+ Years
  • New construction: No
  • Year built: 1952

Utilities & green energy

  • Sewer: Public Sewer
  • Water: Public

Community & HOA

Location
  • Region: Waukesha
  • Municipality: Waukesha

Financial & listing details

  • Price per square foot: $278/sqft
  • Tax assessed value: $205,170
  • Annual tax amount: $3,105
  • Date on market: 6/5/2026

Price history

DateEventPrice
6/18/2026Contingent$319,900$278/sqft
Source: WIREX MLS #1965844 Report a problem
6/5/2026Listed for sale$319,900$278/sqft
Source: WIREX MLS #1965844 Report a problem

Public tax history

YearProperty taxesTax assessment
2024$2,870 +2.1%$188,900
2023$2,810 -9.8%$188,900 +19.7%
2022$3,116 -2.8%$157,800
2021$3,207 +4.7%$157,800
2020$3,063 +2.7%$157,800
2019$2,984 -2.3%$157,800 +9%
2018$3,054 +0.8%$144,800
2017$3,028 +11.4%$144,800 +7%
2015$2,719 -0.9%$135,300 +1%
2014$2,743 -2.3%$134,000
2013$2,809 -3.6%$134,000 -6%
2012$2,915 $142,600

Find assessor info on the county website

Monthly payment

Est. payment
$1,925/mo
Principal & interest
$1650
Property taxes
$275
More affordability toolsChevron Right

Estimated market value

$326,000

$310,000 - $342,000

$2,066/mo

Climate risks

Explore flood, wildfire, and other predictive climate risk information for this property on First Street®️.

Neighborhood: 53186

Nearby schools

Hadfield Elementary School
Grades PK-51.2 miles
4/10
GreatSchools® Rating
Test Score Rating
3/10
Student Progress Rating
4/10
Central Middle School
Grades 6-80.7 miles
5/10
GreatSchools® Rating
Test Score Rating
6/10
Student Progress Rating
4/10
South High School
Grades 9-120.7 miles
5/10
GreatSchools® Rating
College Readiness Rating
4/10
Student Progress Rating
5/10