4 Sided, Brick, Ranch-Style, well-built home in a well maintained area with 3 bedrooms, 2 bathrooms, and an attached 18'x12' workshop/tool room with power. Wood burning fireplace in den. Relax with your favorite beverage on the screened porch and enjoy the back yard, which is fenced in. Mature tree in the back yard provides lots of shade. Close to I-75 and shopping. Home has been professionally inspected by Precise Home Inspections and the Seller will provide a copy of the inspection. Areas of concern on the inspection have been addressed and resolved. Seller will provide a one year home warranty at closing.
Sold for $249,000
$249,000
418 Hasty Dr, Tunnel Hill, GA 30755
3beds
2baths
1,648sqft
Single Family Residence
Built in 1972
0.67 Acres Lot
$270,400 Zestimate®
$151/sqft
$1,722 Estimated rent
Home value
$270,400
$251,000 - $287,000
$1,722/mo
Zestimate® history
Owner options
List your home for rent
$1,722/mo
Rent Zestimate®
Find your next renter with Zillow Rental Manager. Plus, with online applications, you can quickly screen prospective tenants – for free.
$1,722/mo
Rent Zestimate®
Refinance and save
$1,556/mo
Est. payment
Refinancing to a lower rate could help reduce your monthly payments and save thousands over the life of the loan.
$1,556/mo
Est. payment
Explore your selling options
Work with a Zillow partner agent
Leverage their expertise and Zillow's premium Showcase listings to get your home seen by more buyers.
Get startedList with your own agent
Get your home in front of millions of buyers by listing it on Zillow.
Learn how to do itSell it yourself
Take full control of how buyers see your home on Zillow by listing For Sale by Owner (FSBO).
List your homeWhat's special
Mature tree
Zillow last checked:
Listing updated:
Listed by:
Lee Oliver,
Coldwell Banker Kinard Realty - Dalton
Bought with:
Patricia Renz, 359166
Coldwell Banker Kinard Realty - Dalton
Source: Carpet Capital AOR,MLS#: 123398
Facts & features
Interior
Bedrooms & bathrooms
- Bedrooms: 3
- Bathrooms: 2
Rooms
- Room types: Den
Primary bedroom
- Level: First
Bedroom 2
- Level: First
Bedroom 3
- Level: First
Primary bathroom
- Description: Full/Main
- Features: Shower Only, Shower & Tub Combo
Bathroom 2
- Description: Full/Main
Living room
- Level: First
Heating
- Heat Pump
Cooling
- Heat Pump
Appliances
- Included: Dishwasher, Range Hood, Other-See Remarks, Electric Water Heater
- Laundry: Laundry Room
Features
- Ceiling Fan(s), Walk-In Closet(s), Formal-Separate DR
- Flooring: Carpet, Laminate
- Windows: Aluminum Frames
- Attic: Access Panel
- Has fireplace: Yes
- Fireplace features: Den, Wood Burning
Interior area
- Total structure area: 1,648
- Total interior livable area: 1,648 sqft
- Finished area above ground: 0
- Finished area below ground: 0
Property
Parking
- Total spaces: 1
- Parking features: Carport - 1 Car
- Carport spaces: 1
- Has uncovered spaces: Yes
Features
- Levels: One
- Patio & porch: Porch-Covered, Porch-Screened
- Fencing: Chain Link
Lot
- Size: 0.67 Acres
- Features: Cleared-Mostly, Level
Details
- Parcel number: 1200206040
Construction
Type & style
- Home type: SingleFamily
- Architectural style: Ranch
- Property subtype: Single Family Residence
Materials
- Brick
- Foundation: Crawl Space/Masonry
- Roof: Metal,Soffit Vent(s)
Condition
- Year built: 1972
Utilities & green energy
- Sewer: Septic Tank
- Water: Public
Community & HOA
Community
- Subdivision: Pine Valley
Location
- Region: Tunnel Hill
Financial & listing details
- Price per square foot: $151/sqft
- Tax assessed value: $235,787
- Annual tax amount: $346
- Date on market: 3/2/2024
- Listing terms: Possession at Closing
Price history
| Date | Event | Price |
|---|---|---|
| 9/22/2023 | Sold | $249,000-2.3%$151/sqft |
Source: Public Record Report a problem | ||
| 9/1/2023 | Pending sale | $254,900$155/sqft |
Source:  Carpet Capital AOR #123398 Report a problem Carpet Capital AOR #123398 Report a problem | ||
| 8/23/2023 | Listed for sale | $254,900$155/sqft |
Source: Carpet Capital AOR #123398 Report a problem | ||
Public tax history
| Year | Property taxes | Tax assessment |
|---|---|---|
| 2025 | $1,888 -7.1% | $94,315 +20.7% |
| 2024 | $2,033 +374.8% | $78,119 +16% |
| 2023 | $428 +23.8% | $67,347 +29% |
| 2022 | $346 -8.6% | $52,198 |
| 2021 | $378 -5.7% | $52,198 -1.1% |
| 2020 | $401 -3.9% | $52,764 |
| 2019 | $418 +4.1% | $52,764 +8% |
| 2018 | $401 +9.1% | $48,858 |
| 2017 | $368 +61.3% | $48,858 +23% |
| 2016 | $228 | $39,724 |
| 2014 | $228 +43.4% | $39,724 +0% |
| 2013 | $159 | $39,723 |
| 2012 | -- | -- |
| 2011 | -- | -- |
| 2010 | -- | -- |
| 2009 | -- | -- |
Find assessor info on the county website
Neighborhood: 30755
Nearby homes
- $284,400-- bd2 ba2k sqft416 Hasty Dr, Tunnel Hill, GA 30755Off Market
- $243,3003 bd2 ba1.8k sqft420 Hasty Dr, Tunnel Hill, GA 30755Off Market
- $231,1003 bd2 ba1.8k sqft414 Hasty Dr, Tunnel Hill, GA 30755Off Market
- $300,1003 bd2 ba2.1k sqft419 Hasty Dr, Tunnel Hill, GA 30755Off Market
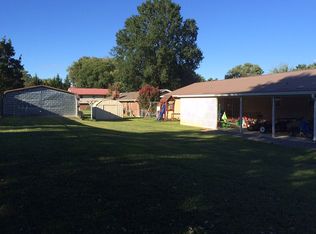
- $185,0005 bd1 ba1.4k sqft422 Hasty Dr, Tunnel Hill, GA 30755Sold
- $235,0003 bd2 ba1.6k sqft421 Hasty Dr, Tunnel Hill, GA 30755Sold
- $259,2003 bd2 ba2k sqft417 Hasty Dr, Tunnel Hill, GA 30755Off Market
- $220,5003 bd2 ba1.5k sqft415 Hasty Dr, Tunnel Hill, GA 30755Off Market
Nearby schools
GreatSchools rating
- 6/10Tunnel Hill Elementary SchoolGrades: K-5Distance: 0.6 mi
- 9/10Westside Middle SchoolGrades: 6-8Distance: 4.6 mi
- 7/10Northwest Whitfield County High SchoolGrades: 9-12Distance: 2.9 mi
Schools provided by the listing agent
- Elementary: Tunnel Hill
- Middle: Westside
- High: Northwest
Source: Carpet Capital AOR. This data may not be complete. We recommend contacting the local school district to confirm school assignments for this home.
Get a cash offer in 3 minutes
Find out how much your home could sell for in as little as 3 minutes with a no-obligation cash offer.
Estimated market value
$270,400
Get a cash offer in 3 minutes
Find out how much your home could sell for in as little as 3 minutes with a no-obligation cash offer.
Estimated market value
$270,400
- Georgia
- Whitfield County
- Tunnel Hill
- 30755
- 418 Hasty Dr
Nearby cities
Nearby zip codes
Other Tunnel Hill Topics
