Skip main navigation
Sold for $305,000
  • $305,000

    418 Herwen Dr, Shippensburg, PA 17257

    3beds
    2,373sqft
    Single Family Residence
    Built in 1966
    0.39 Acres Lot
    $305,800 Zestimate®
    $129/sqft
    $1,794 Estimated rent

    Home value

    $305,800

    $269,000 - $346,000

    $1,794/mo

    Zestimate® history
    Loading
    Loading...

    Owner options

    List your home for rent

    $1,794/mo

    Rent Zestimate®

    Find your next renter with Zillow Rental Manager. Plus, with online applications, you can quickly screen prospective tenants – for free.

    Learn more

    $1,794/mo

    Rent Zestimate®

    Refinance and save

    $1,909/mo

    Est. payment

    Refinancing to a lower rate could help reduce your monthly payments and save thousands over the life of the loan.

    See today's rates

    $1,909/mo

    Est. payment

    Explore your selling options

    Work with a Zillow partner agent

    Leverage their expertise and Zillow's premium Showcase listings to get your home seen by more buyers.

    Get started

    List with your own agent

    Get your home in front of millions of buyers by listing it on Zillow.

    Learn how to do it

    Sell it yourself

    Take full control of how buyers see your home on Zillow by listing For Sale by Owner (FSBO).

    List your home

    What's special

    Partially finished basementFully fenced backyardFire pitAbundant closet spaceConvenient attached laundry areaMature landscapingLarge dining room
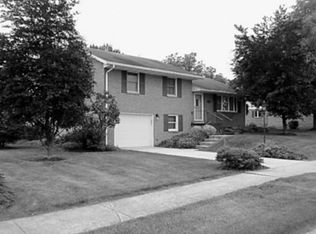
    Welcome to 418 Herwen Drive — a charming 3-bedroom, 2-bath home nestled in a quiet, well-established community that is sure to steal your heart. Step inside to find beautiful hardwood floors flowing throughout the living room, dining room, and all three bedrooms, creating warmth and timeless appeal. As you enter the large dining room, you'll feel immediately at home. To the left, the comfortable living room with wood stove insert is where you'll want to spend those chilly winter nights. The spacious kitchen features durable tile flooring, Corian countertops, a cozy eat-in area, and a convenient attached laundry area designed for everyday ease. The oversized primary suite offers a true retreat with abundant closet space and a private en-suite bathroom. Two additional generously sized bedrooms provide comfort and flexibility for family, guests, or hobbies. Downstairs, the partially finished basement opens the door to endless possibilities — whether you envision a family room, game room, home office, fitness space, or all of the above. The basement also includes two separate storage rooms and direct access to the garage for added convenience. Outside, your own private oasis awaits. The fully fenced backyard is surrounded by mature landscaping and thoughtfully designed for relaxing or entertaining. Enjoy summer evenings on the patio, gather around the fire pit, and take advantage of the two storage sheds for all your outdoor needs. With space, charm, and incredible versatility both inside and out, 418 Herwen Drive is a place you’ll love to call home.

    Zillow last checked:

    Listing updated:

    Listed by:

    Sarah Lochiatto 610-733-6915,

    Iron Valley Real Estate of Central PA

    Bought with:

    Nickole Stull, 5010619

    Samson Properties

    Source: Bright MLS,MLS#: PAFL2034510MLS Logo

    Facts & features

    Interior

    Bedrooms & bathrooms
    • Bedrooms: 3
    • Bathrooms: 3
    • Full bathrooms: 2
    • 1/2 bathrooms: 1
    • Main level bathrooms: 1
    Rooms
    • Room types: Living Room, Dining Room, Kitchen, Family Room, Laundry, Storage Room
    Dining room
    • Level: Main
    Family room
    • Level: Lower
    Kitchen
    • Level: Main
    Laundry
    • Level: Main
    Living room
    • Level: Main
    Storage room
    • Level: Lower
    Storage room
    • Level: Lower
    Heating
    • Baseboard, Electric
    Cooling
    • Central Air, Electric
    Appliances
    • Included: Cooktop, Dishwasher, Oven, Refrigerator, Water Heater, Electric Water Heater
    • Laundry: Hookup, Main Level, Laundry Room
    Features
    • Bathroom - Stall Shower, Bathroom - Tub Shower, Eat-in Kitchen, Primary Bath(s), Upgraded Countertops, Dry Wall
    • Flooring: Hardwood, Wood
    • Basement: Finished
    • Has fireplace: No
    • Fireplace features: Wood Burning Stove
    Interior area
    • Total structure area: 2,565
    • Total interior livable area: 2,373 sqft
    • Finished area above ground: 1,760
    • Finished area below ground: 613

    Property

    Parking
    • Total spaces: 4
    • Parking features: Garage Faces Front, Attached, Driveway
    • Attached garage spaces: 2
    • Uncovered spaces: 2
    Accessibility
    • Accessibility features: None
    Features
    • Levels: Two
    • Stories: 2
    • Patio & porch: Patio
    • Pool features: None
    • Fencing: Privacy,Back Yard
    • Has view: Yes
    • View description: Garden
    Lot
    • Size: 0.39 Acres
    • Features: Rear Yard, Private, Landscaped
    Details
    • Additional structures: Above Grade, Below Grade, Outbuilding
    • Parcel number: 210N06R031.000000
    • Zoning: RESIDENTIAL
    • Special conditions: Standard

    Construction

    Type & style
    • Home type: SingleFamily
    • Architectural style: Traditional
    • Property subtype: Single Family Residence
    Materials
    • Vinyl Siding, Batts Insulation, Blown-In Insulation, Brick, Copper Plumbing, CPVC/PVC, Stick Built
    • Foundation: Block, Active Radon Mitigation
    • Roof: Architectural Shingle
    Condition
    • Good
    • New construction: No
    • Year built: 1966

    Utilities & green energy

    • Electric: 200+ Amp Service
    • Sewer: Public Sewer
    • Water: Public
    • Utilities for property: Cable Available, Electricity Available, Natural Gas Available, DSL

    Community & HOA

    Community
    • Subdivision: Herwin Village
    HOA
    • Has HOA: No
    Location
    • Region: Shippensburg
    • Municipality: SOUTHAMPTON TWP

    Financial & listing details

    • Price per square foot: $129/sqft
    • Tax assessed value: $23,350
    • Annual tax amount: $3,602
    • Date on market: 5/9/2026
    • Listing agreement: Exclusive Right To Sell
    • Listing terms: Cash,Conventional
    • Inclusions: Negotiable
    • Exclusions: Personal Property
    • Ownership: Fee Simple

    Price history

    DateEventPrice
    7/14/2026Sold$305,000-3.2%$129/sqft
    Source: Bright MLS #PAFL2034510 Report a problem
    5/29/2026Pending sale$315,000$133/sqft
    Source: Bright MLS #PAFL2034510 Report a problem
    5/24/2026Listed for sale$315,000$133/sqft
    Source: Bright MLS #PAFL2034510 Report a problem
    5/17/2026Contingent$315,000$133/sqft
    Source: Bright MLS #PAFL2034510 Report a problem
    5/9/2026Listed for sale$315,000$133/sqft
    Source: Bright MLS #PAFL2034510 Report a problem

    Public tax history

    Tax history is unavailable.

    Neighborhood: 17257

    Nearby schools

    GreatSchools rating
    Schools provided by the listing agent
    • Elementary: Nancy Grayson
    • Middle: Shippensburg Area
    • High: Shippensburg Area Senior
    • District: Shippensburg Area

    Source: Bright MLS. This data may not be complete. We recommend contacting the local school district to confirm school assignments for this home.

    Sell for more on Zillow
    Get a Zillow Showcase℠ listing at no additional cost and you could sell for .
    $305,800
    2% more
    +$6,116
    With Zillow Showcase(estimated)
    $311,916
    Sell for more on Zillow
    Get a Zillow Showcase℠ listing at no additional cost and you could sell for .
    $305,800
    2% more
    +$6,116
    With Zillow Showcase(estimated)
    $311,916