Skip main navigation
Off market
  • Price Unknown

    418 Hilda St #7dad4292b, Oregon City, OR 97045

    1beds
    550sqft
    Apartment
    Built in ----
    -- sqft lot
    $-- Zestimate®
    $--/sqft
    $1,217 Estimated rent

    Home value

    Not available

    Estimated sales range

    Not available

    $1,217/mo

    Zestimate® history
    Loading
    Loading...

    Owner options

    List your home for rent

    $1,217/mo

    Rent Zestimate®

    Find your next renter with Zillow Rental Manager. Plus, with online applications, you can quickly screen prospective tenants – for free.

    Learn more

    $1,217/mo

    Rent Zestimate®

    Refinance and save

    Refinancing to a lower rate could help reduce your monthly payments and save thousands over the life of the loan.

    See today's rates

    Explore your selling options

    Work with a Zillow partner agent

    Leverage their expertise and Zillow's premium Showcase listings to get your home seen by more buyers.

    Get started

    List with your own agent

    Get your home in front of millions of buyers by listing it on Zillow.

    Learn how to do it

    Sell it yourself

    Take full control of how buyers see your home on Zillow by listing For Sale by Owner (FSBO).

    List your home

    What's special

    Lots of natural lightWalk-in bedroom closetAmple closet space throughoutFunctional spacious layoutClosets galoreDoor to patio

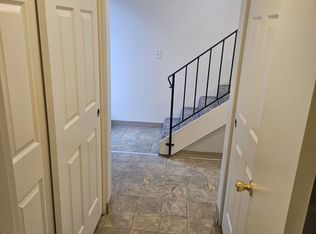
    Welcome to your next home in the heart of beautiful Historic Oregon City a small town full of modern conveniences and community charm. Located just steps from local shops, parks, and transit, our community offers the perfect balance of comfort, space, and unbeatable access to everything you need. Prime Location On the bus line with easy access to major routes Just steps from Grocery Outlet and other essentials Walk or bike to local eateries, library, shops, and the popular year-round Saturday Market Nearby parks with spray features, tennis and basketball courts, and covered BBQ areas all within a mile! Spacious Floor Plans for Every Lifestyle! NOW OFFERING- 1 & 2 bedroom apartments & townhouses 1 BD 1 BA- Cozy ground level apartment (~560 sq ft) No stairs! Spacious updated kitchen with eating bar, walk-in bedroom closet + bonus living room storage Bathroom features a stand-up shower stall (no tub) 2 BD 1. 5 BA TOWNHOUSE- boasting a huge 1000 sq ft. Remodeled kitchen with new appliances r/r/d.w., granite counters & lvp wood flooring throughout main 2 bedrooms & full bath on upper level 1/2 bath, kitchen, living room with sliding glass door to a sunny patio on main level. Ample closet space throughout, functional spacious layout 2 BD 1 BA APT-Ground level ( one flight of stairs to get to it) REMODELED- Remodeled kitchen with new appliances r/r/d.w., granite counters & lvp wood flooring & carpet in bedrooms 2 BD 1.5 BA townhouse- Spacious kitchen with eating bar. lvp wood flooring throughout main 2 bedrooms & full bath on upper level Main level- 1/2 bath, entry closets, kitchen/living room with door to patio Lots of natural light & CLOSETS GALORE Tour Your Way- In-person viewings by appointment and convenient Zoom virtual tours Contact Us Today! We'd love to welcome you home. Managed by The Conifer Group Inc. Information deemed reliable but not guaranteed. Prices, availability, colors, and styles may vary by unit. Rent INCLUDES- Water/Sewer/Garbage. Our best value pricing is on a 12-mo. initial lease. Shorter terms available-price increases $50 per mo.

    This property is off market, which means it's not currently listed for sale or rent on Zillow. This may be different from what's available on other websites or public sources.
    Zillow last checked:

    Listing updated:

    Source: Zillow Rentals

    Facts & features

    Interior

    Bedrooms & bathrooms
    • Bedrooms: 1
    • Bathrooms: 1
    • Full bathrooms: 1
    Heating
    • Electric
    Cooling
    • Ceiling Fan
    Appliances
    • Included: Dishwasher, Freezer, Oven, Range, Refrigerator
    • Laundry: Shared
    Features
    • Ceiling Fan(s)
    • Flooring: Carpet, Hardwood, Laminate, Linoleum/Vinyl
    Interior area
    • Total interior livable area: 550 sqft

    Property

    Parking
    • Parking features: Off Street, Parking Lot
    Features
    • Patio & porch: Deck
    • Exterior features: Assigned Resident Parking, Assigned parking with a permit, Flexible Lease, Flooring: Laminate, Garbage included in rent, Ground Level- No stairs, Heating: Electric, High-speed Internet Ready, Lawn, NEW Kitchen w/Granite counters, On Bus Line, One Year Lease, Picnic Area, Sewage included in rent, Walk to Grocery Outlet, Water included in rent

    Construction

    Type & style
    • Home type: Apartment
    • Property subtype: Apartment

    Utilities & green energy

    • Utilities for property: Cable Available, Garbage, Sewage, Water

    Community & HOA

    Community
    • Deposit fee: $600
    • Application fee: $50
    Location
    • Region: Oregon City

    Financial & listing details

    • Date on market: 4/13/2026
    • Lease term: 1 Year

    Price history

    DateEventPrice
    4/17/2026Listing removed$1,225$2/sqft
    Source: Zillow Rentals Report a problem
    4/13/2026Listed for rent$1,225$2/sqft
    Source: Zillow Rentals Report a problem

    Public tax history

    Tax history is unavailable.

    Neighborhood: Barclay Hills

    Nearby schools

    GreatSchools rating