Skip main navigation
Closed
  • $620,000

    418 Holly Brook Ln, Peachtree City, GA 30269

    4beds
    2,662sqft
    Single Family Residence
    Built in 2001
    0.29 Acres Lot
    $-- Zestimate®
    $233/sqft
    $3,217 Estimated rent

    Home value

    Not available

    Estimated sales range

    Not available

    $3,217/mo

    Zestimate® history
    Loading
    Loading...

    Owner options

    List your home for rent

    $3,217/mo

    Rent Zestimate®

    Find your next renter with Zillow Rental Manager. Plus, with online applications, you can quickly screen prospective tenants – for free.

    Learn more

    $3,217/mo

    Rent Zestimate®

    Refinance and save

    $4,331/mo

    Est. payment

    Refinancing to a lower rate could help reduce your monthly payments and save thousands over the life of the loan.

    See today's rates

    $4,331/mo

    Est. payment

    Explore your selling options

    Work with a Zillow partner agent

    Leverage their expertise and Zillow's premium Showcase listings to get your home seen by more buyers.

    Get started

    List with your own agent

    Get your home in front of millions of buyers by listing it on Zillow.

    Learn how to do it

    Sell it yourself

    Take full control of how buyers see your home on Zillow by listing For Sale by Owner (FSBO).

    List your home

    What's special

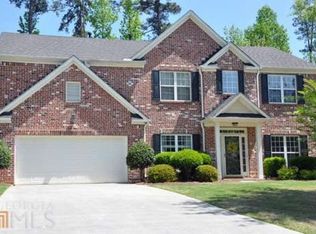
    Welcome to this amazing 4-bedroom, 2.5-bathroom home located in the highly sought-after Wilshire Estates neighborhood of Peachtree City, located in a quiet cul-de-sac within the top-rated Starr's Mill School District. From the moment you arrive, the charming curb appeal will capture your attention. The freshly installed Zoysia sod and beautiful flower beds create a warm, inviting atmosphere before you even step inside. Step inside into a 2-story foyer that opens to a formal dining room and a flexible home office, ideal for a study, playroom, or media space. Sunlight pours through the home's tall windows, creating an open and airy ambiance throughout. The spacious great room features soaring ceilings, a floor-to-ceiling fireplace wall, and a nice flow into the kitchen-great for entertaining. The kitchen is equipped with abundant counter space, gas cooktop, built-in microwave, double wall ovens, and a generous pantry. The breakfast area connects to a laundry room with extra space for storage or your own custom mudroom setup. A stylish powder room on the main floor adds convenience for guests. Upstairs, you'll find four generously sized bedrooms, including a wonderful primary suite featuring a cozy sitting area. The bathroom features expansive walk-in closet with built-ins, and an updated spa-like feel with double vanities, private water closet, linen closet, and a beautifully tiled walk-in shower. The three additional bedrooms offer ample closet space and share an upgraded full bathroom with double vanities and a beautiful subway-tile tub/shower combo. Step outside to your private backyard retreat, complete with a stone-paved patio, charming pergola, and a hardwired hot tub-the perfect spot to unwind or entertain. The lush Zoysia lawn offers plenty of space to play, relax, or host gatherings. This home has it all-location, space, style, and upgrades. Don't miss your chance to make it yours. Schedule your showing today!

    Zillow last checked:

    Listing updated:

    Listed by:

    Melinda Blanks 770-361-5238,

    BHHS Georgia Properties

    Bought with:

    Melissa A Risley, 299678

    BHHS Georgia Properties

    Source: GAMLS,MLS#: 10601610MLS Logo

    Facts & features

    Interior

    Bedrooms & bathrooms
    • Bedrooms: 4
    • Bathrooms: 3
    • Full bathrooms: 2
    • 1/2 bathrooms: 1
    Rooms
    • Room types: Family Room, Foyer, Laundry, Office
    Dining room
    • Features: Separate Room
    Kitchen
    • Features: Breakfast Area, Breakfast Room, Country Kitchen, Kitchen Island, Pantry, Solid Surface Counters
    Heating
    • Central, Dual, Forced Air, Zoned
    Cooling
    • Ceiling Fan(s), Central Air, Dual, Electric, Zoned
    Appliances
    • Included: Cooktop, Dishwasher, Disposal, Double Oven, Gas Water Heater, Microwave
    • Laundry: Common Area, In Hall, In Kitchen
    Features
    • Double Vanity, Separate Shower, Tile Bath, Entrance Foyer, Vaulted Ceiling(s), Walk-In Closet(s)
    • Flooring: Carpet, Hardwood, Vinyl
    • Windows: Double Pane Windows
    • Basement: None
    • Attic: Expandable,Pull Down Stairs
    • Number of fireplaces: 1
    • Fireplace features: Factory Built, Gas Log, Gas Starter
    • Common walls with other units/homes: No Common Walls
    Interior area
    • Total structure area: 2,662
    • Total interior livable area: 2,662 sqft
    • Finished area above ground: 2,662
    • Finished area below ground: 0

    Property

    Parking
    • Total spaces: 2
    • Parking features: Attached, Garage, Garage Door Opener, Kitchen Level, Side/Rear Entrance, Storage
    • Has attached garage: Yes
    Features
    • Levels: Two
    • Stories: 2
    • Patio & porch: Patio
    • Exterior features: Sprinkler System
    • Has private pool: Yes
    • Pool features: Pool/Spa Combo
    • Fencing: Back Yard,Fenced,Wood
    • Has view: Yes
    • View description: Seasonal View
    Lot
    • Size: 0.29 Acres
    • Features: Cul-De-Sac, Level
    • Residential vegetation: Grassed, Partially Wooded
    Details
    • Additional structures: Gazebo
    • Parcel number: 060913007

    Construction

    Type & style
    • Home type: SingleFamily
    • Architectural style: Traditional
    • Property subtype: Single Family Residence
    Materials
    • Concrete, Stucco
    • Foundation: Slab
    • Roof: Composition
    Condition
    • Resale
    • New construction: No
    • Year built: 2001

    Utilities & green energy

    • Sewer: Public Sewer
    • Water: Public
    • Utilities for property: Cable Available, Electricity Available, High Speed Internet, Natural Gas Available, Phone Available, Sewer Connected, Underground Utilities, Water Available

    Community & HOA

    Community
    • Features: Playground, Pool, Sidewalks, Street Lights
    • Security: Smoke Detector(s)
    • Subdivision: Wilshire Estates
    HOA
    • Has HOA: Yes
    • Services included: Management Fee, Swimming
    • HOA fee: $550 annually
    Location
    • Region: Peachtree City

    Financial & listing details

    • Price per square foot: $233/sqft
    • Tax assessed value: $541,827
    • Annual tax amount: $5,986
    • Date on market: 9/10/2025
    • Cumulative days on market: 56 days
    • Listing agreement: Exclusive Right To Sell
    • Electric utility on property: Yes

    Price history

    DateEventPrice
    1/5/2026Sold$620,000-0.8%$233/sqft
    Source: GAMLS #10601610 Report a problem
    11/5/2025Pending sale$625,000$235/sqft
    Source: GAMLS #10601610 Report a problem
    9/11/2025Listed for sale$625,000+22.3%$235/sqft
    Source: GAMLS #10601610 Report a problem
    12/27/2021Sold$511,000+50.3%$192/sqft
    Source: Public Record Report a problem
    3/24/2021Listing removed--
    Source: Owner Report a problem
    6/10/2008Sold$340,000-2.6%$128/sqft
    Source: Public Record Report a problem
    3/4/2008Listed for sale$349,000+47.8%$131/sqft
    Source: Owner Report a problem
    11/6/2001Sold$236,200$89/sqft
    Source: Public Record Report a problem

    Public tax history

    YearProperty taxesTax assessment
    2025$5,108 +1.2%$216,731 +7%
    2024$5,048 +18%$202,552 +17.1%
    2023$4,277 -7.7%$173,000 +4.4%
    2022$4,632 +5.9%$165,680 +14.8%
    2021$4,373 -3%$144,280 -1.9%
    2020$4,506 +3.7%$147,080 +4.6%
    2019$4,346 -1%$140,560 +0.6%
    2018$4,389 $139,720 -0.1%
    2017$4,389 +4.7%$139,800 +9.3%
    2016$4,192 $127,880 +5.9%
    2015$4,192 +16.3%$120,800 +13.3%
    2014$3,604 $106,640 +4.8%
    2013$3,604 +1.3%$101,760 -0.8%
    2012$3,558 -8.7%$102,600 -9.1%
    2011$3,898 +1.3%$112,880
    2010$3,847 -3.4%$112,880 -1.9%
    2009$3,983 +6.8%$115,104
    2008$3,729 +5.3%$115,104
    2007$3,541 $115,104 +3.2%
    2006-- $111,536 +10.7%
    2005-- $100,760 +2.2%
    2004$3,093 $98,616 +2.9%
    2003-- $95,864 +4%
    2002$2,803 $92,184
    Find assessor info on the county website

    Neighborhood: 30269

    Nearby schools

    GreatSchools rating
    Schools provided by the listing agent
    • Elementary: Peeples
    • Middle: Rising Starr
    • High: Starrs Mill

    Source: GAMLS. This data may not be complete. We recommend contacting the local school district to confirm school assignments for this home.

    Get pre-qualified for a loan
    At Zillow Home Loans, we can pre-qualify you in as little as 5 minutes with no impact to your credit score.

    An equal housing lender. NMLS #10287.