Welcome Home to 418 Homestead Lane, a one-owner property, located in the desirable Springfield Commons. If you love natural light, you will love this move-in-ready home! The property features an open great room with soaring ceilings, an abundance of natural light, and Engineered Hardwood Floors. There is also a majestic propane fireplace to warm your toes on those chilly PA evenings. On your way to the kitchen, make sure to stop by the enclosed 3 seasons sun porch outfitted with interior and exterior "Doggy/Kitty" doors for easy access to and from for your four-legged friends! The sun porch also makes a great place for plant parents, providing lots of space for a variety of Flora. The cozy kitchen sparkles with granite countertops, under-cabinet lighting, and Stainless Steel Appliances. For your convenience, the laundry is located on the main floor, along with two bedrooms and two bathrooms. In the sprawling primary owner space you will find brand-new carpeting, tray ceilings, an ensuite bath, a walk-in closet, and an attached sitting area. Ascending the stairs to the second story, which was added by the current owners, there are beautiful hardwood floors throughout, two additional bedrooms with skylights, and access to storage in the eaves. To round out the tour, there is a Jack and Jill bathroom, with a half bath for each second-floor bedroom with sun tubes, and a shared shower space in the middle. Springfield Commons was designed to foster a strong community with pedestrian-friendly sidewalks, walking paths, front porches, and a "Tot Lot"/Playground. The monthly HOA also provides you access to the Community center outfitted with a full kitchen, social room, and fitness facility. Live where you work, work where you live, this home is located minutes from local eateries, and shopping, located a stone's throw away from the University making commuting a breeze. The property is being sold AS-IS. Seller offering $10,000 credit with accepted offer.
Sold for $435,000
$435,000
418 Homestead Ln, Boalsburg, PA 16827
4beds
2,387sqft
Single Family Residence
Built in 2009
8,276 Square Feet Lot
$459,400 Zestimate®
$182/sqft
$2,922 Estimated rent
Home value
$459,400
$413,000 - $510,000
$2,922/mo
Zestimate® history
Owner options
List your home for rent
$2,922/mo
Rent Zestimate®
Find your next renter with Zillow Rental Manager. Plus, with online applications, you can quickly screen prospective tenants – for free.
$2,922/mo
Rent Zestimate®
Refinance and save
$2,995/mo
Est. payment
Refinancing to a lower rate could help reduce your monthly payments and save thousands over the life of the loan.
$2,995/mo
Est. payment
Explore your selling options
Work with a Zillow partner agent
Leverage their expertise and Zillow's premium Showcase listings to get your home seen by more buyers.
Get startedList with your own agent
Get your home in front of millions of buyers by listing it on Zillow.
Learn how to do itSell it yourself
Take full control of how buyers see your home on Zillow by listing For Sale by Owner (FSBO).
List your homeWhat's special
Majestic propane fireplaceSocial roomWalking pathsFull kitchenSun tubesAbundance of natural lightFront porches
Zillow last checked:
Listing updated:
Listed by:
Heather Hall 814-360-2306,
RE/MAX Together,
Listing Team: Hall & Peck Home Partners
Bought with:
Nik Stover, RS354415
Kissinger, Bigatel & Brower
Source: Bright MLS,MLS#: PACE2512220
Facts & features
Interior
Bedrooms & bathrooms
- Bedrooms: 4
- Bathrooms: 4
- Full bathrooms: 3
- 1/2 bathrooms: 1
- Main level bathrooms: 2
- Main level bedrooms: 2
Rooms
- Room types: Living Room, Dining Room, Primary Bedroom, Bedroom 2, Bedroom 3, Bedroom 4, Kitchen, Bathroom 2, Bathroom 3, Primary Bathroom
Primary bedroom
- Level: Main
- Area: 192 Square Feet
- Dimensions: 16 x 12
Bedroom 2
- Level: Main
- Area: 132 Square Feet
- Dimensions: 12 x 11
Bedroom 3
- Level: Upper
- Area: 204 Square Feet
- Dimensions: 12 x 17
Bedroom 4
- Level: Upper
- Area: 121 Square Feet
- Dimensions: 11 x 11
Primary bathroom
- Level: Main
- Area: 72 Square Feet
- Dimensions: 9 x 8
Bathroom 2
- Level: Main
- Area: 35 Square Feet
- Dimensions: 7 x 5
Bathroom 3
- Level: Upper
Dining room
- Level: Main
- Area: 110 Square Feet
- Dimensions: 11 x 10
Kitchen
- Level: Main
- Area: 130 Square Feet
- Dimensions: 13 x 10
Living room
- Features: Flooring - Engineered Wood
- Level: Main
- Area: 360 Square Feet
- Dimensions: 24 x 15
Heating
- Heat Pump, Electric
Cooling
- Central Air, Electric
Appliances
- Included: Microwave, Dishwasher, Dryer, Oven/Range - Electric, Refrigerator, Stainless Steel Appliance(s), Washer, Water Heater, Water Conditioner - Owned, Electric Water Heater
- Laundry: Main Level
Features
- 9'+ Ceilings, Dry Wall
- Flooring: Engineered Wood, Carpet, Ceramic Tile, Hardwood
- Windows: Insulated Windows
- Has basement: No
- Number of fireplaces: 1
- Fireplace features: Gas/Propane
Interior area
- Total structure area: 2,387
- Total interior livable area: 2,387 sqft
- Finished area above ground: 2,387
- Finished area below ground: 0
Property
Parking
- Total spaces: 4
- Parking features: Storage, Garage Faces Front, Inside Entrance, Driveway, Attached, On Street
- Attached garage spaces: 2
- Uncovered spaces: 2
- Details: Garage Sqft: 480
Accessibility
- Accessibility features: None
Features
- Levels: Two
- Stories: 2
- Patio & porch: Porch
- Exterior features: Extensive Hardscape
- Pool features: None
Lot
- Size: 8,276 Square Feet
Details
- Additional structures: Above Grade, Below Grade
- Parcel number: 25013A,043A,0418H
- Zoning: RESIDENTIAL
- Special conditions: Standard
- Other equipment: None
Construction
Type & style
- Home type: SingleFamily
- Architectural style: Traditional
- Property subtype: Single Family Residence
Materials
- Stick Built
- Foundation: Slab
- Roof: Architectural Shingle
Condition
- Very Good
- New construction: No
- Year built: 2009
Details
- Builder name: Sunrise Homes
Utilities & green energy
- Electric: 200+ Amp Service
- Sewer: Public Sewer
- Water: Public
- Utilities for property: Cable
Community & HOA
Community
- Subdivision: Springfield Commons
HOA
- Has HOA: Yes
- Amenities included: Fitness Center, Community Center
- Services included: Common Area Maintenance, Maintenance Grounds, Snow Removal, Internet
- HOA fee: $250 monthly
Location
- Region: Boalsburg
- Municipality: HARRIS TWP
Financial & listing details
- Price per square foot: $182/sqft
- Tax assessed value: $90,455
- Annual tax amount: $6,057
- Date on market: 10/24/2024
- Listing agreement: Exclusive Right To Sell
- Listing terms: Cash,Conventional,FHA,USDA Loan,VA Loan
- Inclusions: Kitchen Appliances, Washer / Dryer, Water Softner
- Ownership: Fee Simple
Price history
| Date | Event | Price |
|---|---|---|
| 6/2/2025 | Sold | $435,000$182/sqft |
Source:  Bright MLS #PACE2512220 Report a problem Bright MLS #PACE2512220 Report a problem | ||
| 4/21/2025 | Pending sale | $435,000$182/sqft |
Source: Bright MLS #PACE2512220 Report a problem | ||
| 3/14/2025 | Contingent | $435,000$182/sqft |
Source: Bright MLS #PACE2512220 Report a problem | ||
| 2/26/2025 | Price change | $435,000-3.3%$182/sqft |
Source: Bright MLS #PACE2512220 Report a problem | ||
| 1/8/2025 | Price change | $450,000-5.3%$189/sqft |
Source: Bright MLS #PACE2512220 Report a problem | ||
| 11/25/2024 | Price change | $475,000-4%$199/sqft |
Source: Bright MLS #PACE2512220 Report a problem | ||
| 11/11/2024 | Price change | $495,000-3.9%$207/sqft |
Source: Bright MLS #PACE2512220 Report a problem | ||
| 10/24/2024 | Listed for sale | $515,000+110.3%$216/sqft |
Source: Bright MLS #PACE2512220 Report a problem | ||
| 6/28/2010 | Sold | $244,900$103/sqft |
Source: Public Record Report a problem | ||
Public tax history
| Year | Property taxes | Tax assessment |
|---|---|---|
| 2024 | $5,921 +3.8% | $90,455 |
| 2023 | $5,703 +6.5% | $90,455 |
| 2022 | $5,357 | $90,455 |
| 2021 | $5,357 +2.1% | -- |
| 2020 | $5,248 0% | $90,455 |
| 2019 | $5,249 +31.9% | $90,455 |
| 2018 | $3,981 | $90,455 +12.6% |
| 2017 | -- | $80,325 |
| 2016 | -- | $80,325 |
| 2015 | -- | $80,325 +9% |
| 2014 | -- | $73,675 |
| 2013 | -- | $73,675 |
| 2012 | -- | $73,675 |
| 2011 | -- | $73,675 |
| 2010 | -- | $73,675 |
Find assessor info on the county website
Neighborhood: 16827
Nearby homes
- $370,4002 bd2 ba1.4k sqft412 Homestead Ln, Boalsburg, PA 16827Off Market
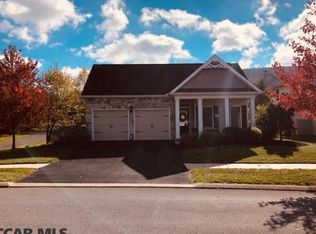
- $583,3005 bd3 ba3.5k sqft422 Homestead Ln, Boalsburg, PA 16827Off Market
- $---- sqft455 Homestead Ln, Boalsburg, PA 16827Off Market
- $---- sqft461 Homestead Ln, Boalsburg, PA 16827Off Market
- $---- sqft467 Homestead Ln, Boalsburg, PA 16827Off Market
- $--4,356 Square Feet423 Homestead Ln, Boalsburg, PA 16827Off Market
- $---- sqft473 Homestead Ln, Boalsburg, PA 16827Off Market
- $--6,098 Square Feet459 Homestead Lane #LOT #30, Boalsburg, PA 16827Off Market
Nearby schools
GreatSchools rating
- 8/10Mt. Nittany ElemenaryGrades: K-5Distance: 1.4 mi
- 9/10Mount Nittany Middle SchoolGrades: 6-8Distance: 1.5 mi
- 10/10State College Area High SchoolGrades: 8-12Distance: 3.8 mi
Schools provided by the listing agent
- District: State College Area
Source: Bright MLS. This data may not be complete. We recommend contacting the local school district to confirm school assignments for this home.


Get pre-qualified for a loan
At Zillow Home Loans, we can pre-qualify you in as little as 5 minutes with no impact to your credit score.An equal housing lender. NMLS #10287.
- Pennsylvania
- Centre County
- Boalsburg
- 16827
- 418 Homestead Ln
Nearby cities
Nearby zip codes
Other Boalsburg Topics
