Beautifully refreshed and thoughtfully updated, this 3 bedroom, 2.1 bath gem spans over 2000 sq ft and seamlessly blends style with sophistication... At the heart of the home, the kitchen sparkles with stainless steel appliances and interlocking tile backsplash while the granite counters, a breakfast bar, and rustic-look cabinets add contemporary flair. From there, the open floorplan flows effortlessly into the dining area and oversized living room. And beneath it all, gleaming LVP flooring contributes to both form and function... Upstairs, the inviting primary suite offers ample space to unwind, highlighted by a walk-in closet, new carpeting, crown & chair molding, and a private full bath designed for both relaxation and a touch of everyday luxury. A second full bath completes this level as do two additional bedrooms that provide options for sleeping or an office for today's work-at-home professional... Enjoy the added comfort and versatility of the fully finished basement, expanding this home's living space with a generous recreation room (perfect for gatherings and leisure), a flexible bonus room (suited for a hobby or exercise area), a convenient powder room, and a separate laundry room with storage space... Bonuses include: fresh paint throughout, newly stained deck and front porch, custom-tiled bathrooms, newer light fixtures and ceiling fans, dual flush toilets, six panel doors, side load garage, fenced yard with fire pit, and no HOA fees!... There is a park within walking distance (to accommodate the recreationist); then nearby is the Patapsco River (for the boatsman) and routes 100, 10, 2, & 97 (for the commuter)... Spring forward into home ownership now and beat the summer rush!
Sold for $455,000
Zillow last checked:
Listing updated:
Bought with:
Jason Jutila, 607356
EXP Realty, LLC
Source: Bright MLS,MLS#: MDAA2141156
Price history
| Date | Event | Price |
|---|---|---|
| 5/26/2026 | Sold | $455,000+1.1%$206/sqft |
Source:  Bright MLS #MDAA2141156 Report a problem Bright MLS #MDAA2141156 Report a problem | ||
| 5/3/2026 | Listing removed | $449,900$204/sqft |
Source: Bright MLS #MDAA2141156 Report a problem | ||
| 4/26/2026 | Price change | $449,900-8.2%$204/sqft |
Source: Bright MLS #MDAA2141156 Report a problem | ||
| 4/17/2026 | Listed for sale | $490,000+58.7%$222/sqft |
Source: Bright MLS #MDAA2141156 Report a problem | ||
| 3/8/2023 | Listing removed | -- |
Source: Zillow Rentals Report a problem | ||
| 3/1/2023 | Price change | $2,650-1.9%$1/sqft |
Source: Zillow Rentals Report a problem | ||
| 2/15/2023 | Listed for rent | $2,700$1/sqft |
Source: Zillow Rentals Report a problem | ||
| 5/11/2016 | Sold | $308,850-0.3%$140/sqft |
Source: Public Record Report a problem | ||
| 3/1/2016 | Listed for sale | $309,900+115.4%$140/sqft |
Source: Real Estate Professionals Inc. #AA9582789 Report a problem | ||
| 12/24/2015 | Sold | $143,850-33.9%$65/sqft |
Source: Public Record Report a problem | ||
| 12/2/2015 | Pending sale | $217,500$99/sqft |
Source: Phoenix Real Estate Solutions #AA8691396 Report a problem | ||
| 11/17/2015 | Price change | $217,500+124.2%$99/sqft |
Source: Phoenix Real Estate Solutions #AA8691396 Report a problem | ||
| 11/12/2015 | Price change | $97,000-57.6%$44/sqft |
Source: HomeSearch.com Realty Services Inc #AA8691396 Report a problem | ||
| 10/15/2015 | Price change | $228,900+136%$104/sqft |
Source: Phoenix Real Estate Solutions #AA8691396 Report a problem | ||
| 10/9/2015 | Price change | $97,000-57.6%$44/sqft |
Source: HomeSearch.com Realty Services Inc #AA8691396 Report a problem | ||
| 9/29/2015 | Price change | $228,900+118%$104/sqft |
Source: Phoenix Real Estate Solutions #AA8691396 Report a problem | ||
| 9/28/2015 | Price change | $105,000-54.1%$48/sqft |
Source: HomeSearch.com Realty Services Inc #AA8691396 Report a problem | ||
| 9/17/2015 | Price change | $228,900-4.1%$104/sqft |
Source: Phoenix Real Estate Solutions #AA8691396 Report a problem | ||
| 9/10/2015 | Price change | $238,700+127.3%$108/sqft |
Source: Phoenix Real Estate Solutions #AA8691396 Report a problem | ||
| 9/4/2015 | Price change | $105,000-56%$48/sqft |
Source: HomeSearch.com Realty Services Inc #AA8691396 Report a problem | ||
| 8/10/2015 | Price change | $238,700+127.3%$108/sqft |
Source: Phoenix Real Estate Solutions #AA8691396 Report a problem | ||
| 5/19/2015 | Price change | $105,000-11.8%$48/sqft |
Source: HomeSearch.com Realty Services Inc Report a problem | ||
| 4/20/2015 | Price change | $119,000-4.8%$54/sqft |
Source: HomeSearch.com Realty Services Inc Report a problem | ||
| 3/4/2015 | Listed for sale | $125,000-52.6%$57/sqft |
Source: HomeSearch.com Realty Services Inc Report a problem | ||
| 3/3/2015 | Sold | $263,594+98.2%$119/sqft |
Source: Public Record Report a problem | ||
| 1/13/2015 | Listed for sale | $133,000-63.2%$60/sqft |
Source: HomeSearch.com Realty Services Inc Report a problem | ||
| 12/7/2005 | Sold | $361,000+71.9%$163/sqft |
Source: Public Record Report a problem | ||
| 10/31/2002 | Sold | $210,000+47.9%$95/sqft |
Source: Public Record Report a problem | ||
| 4/6/1999 | Sold | $142,000$64/sqft |
Source: Public Record Report a problem | ||
Nearby homes
- $424,0004 bd3 ba1k sqft414 Howard Manor Dr, Glen Burnie, MD 21060Off Market
- $455,7004 bd3 ba2.3k sqft416 Howard Manor Dr, Glen Burnie, MD 21060Off Market
- $463,4005 bd3 ba2.1k sqft412 Howard Manor Dr, Glen Burnie, MD 21060Off Market
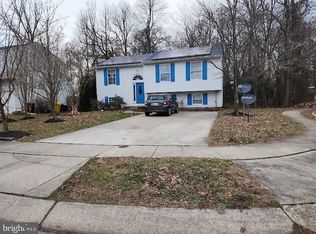
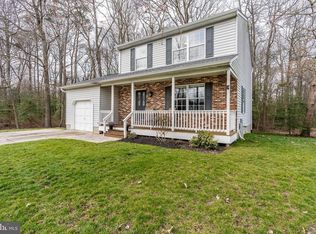
- $461,2003 bd4 ba1.4k sqft422 Howard Manor Dr, Glen Burnie, MD 21060Off Market
Get a cash offer in 3 minutes
Find out how much your home could sell for in as little as 3 minutes with a no-obligation cash offer.
Estimated market value
$456,600
