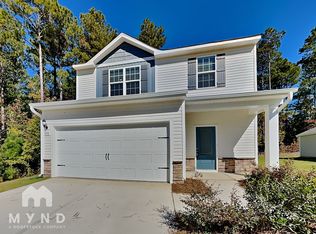
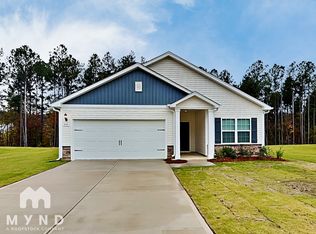
Welcome to this like-new 3-bedroom, 2-bathroom ranch home with a 2-car garage in a desirable, vibrant cul-de-sac and well-maintained community! From the moment you step inside, you'll be greeted by an abundance of natural light and a thoughtfully designed open floor plan that provides both comfort and functionality for everyday living and entertaining. The main level features luxury vinyl plank flooring that adds warmth and durability, complemented by granite countertops throughout the home for a polished, upscale look. The spacious living room offers plenty of space to relax and flows seamlessly into the kitchen and dining area, overlooking the backyard, creating a central hub perfect for hosting gatherings. The kitchen is a showstopper, with a kitchen island boasting white 42-inch cabinets, stainless steel appliances, and generous counter space—ideal for both meal prep and casual dining. 1st floor primary suite with a vaulted ceiling, your private haven featuring walk-in closets and a luxurious en-suite bathroom with a separate shower. Two additional bedrooms share a well-appointed full bathroom, offering flexibility for family, guests, or a home office setup. Outside, you'll find the front porch and covered patio, providing plenty of room for outdoor dining, play, gardening, or simply enjoying your own private retreat. Residents of this community enjoy access to fantastic amenities, including a playground, picnic area with grill, and a dog park, making it ideal for families and pet lovers alike. The location offers easy access to nearby destinations—just minutes from Downtown Angier, Fuquay-Varina, Lillington, and Campbell University—giving you the best of small-town charm with close proximity to shopping, dining, and schools. Don't miss the opportunity to own this beautifully maintained home that combines modern finishes, thoughtful design, and a convenient location. Schedule your showing today! The seller has never occupied the home.
Sold for $307,000
Zillow last checked:
Listing updated:
Bought with:
A Non Member
A Non Member
Source: Hive MLS,MLS#: 100515660 Originating MLS: Orange Chatham Association of REALTORS
Originating MLS: Orange Chatham Association of REALTORSPrice history
| Date | Event | Price |
|---|---|---|
| 9/3/2025 | Sold | $307,000+2.3%$229/sqft |
Source:  Hive MLS #100515660 Report a problem Hive MLS #100515660 Report a problem | ||
| 8/8/2025 | Pending sale | $300,000$224/sqft |
Source:  Doorify MLS #10104733 Report a problem Doorify MLS #10104733 Report a problem | ||
| 8/8/2025 | Contingent | $300,000$224/sqft |
Source: Hive MLS #100515660 Report a problem | ||
| 7/30/2025 | Price change | $300,000-2.6%$224/sqft |
Source: Doorify MLS #10104733 Report a problem | ||
| 7/19/2025 | Price change | $308,000-2.6%$230/sqft |
Source: Doorify MLS #10104733 Report a problem | ||
| 6/20/2025 | Listed for sale | $316,200$236/sqft |
Source: Doorify MLS #10104733 Report a problem | ||


Get a cash offer in 3 minutes
Find out how much your home could sell for in as little as 3 minutes with a no-obligation cash offer.
Estimated market value
$305,500
