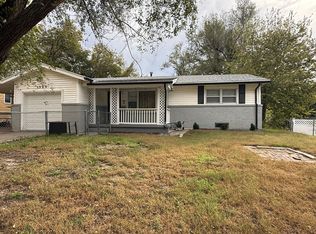
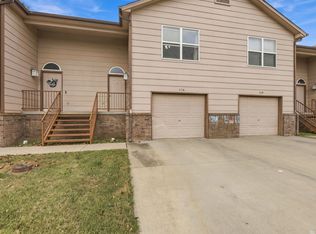
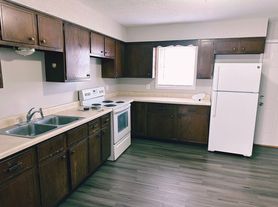
Located in a quiet cul-de-sac, this spacious 3-bedroom, 3-bathroom home offers a unique layout with plenty of room to spread out! Fresh paint throughout the home! The welcoming entryway features decorative iron kitchen doors, creating an inviting transition into the kitchen while also allowing easy access to the living room. The kitchen wraps around toward the living area and features a center island-style layout with a built-in cooktop, making it a great space for cooking and entertaining. The main level also includes a dining room conveniently accessible from the attached two-car garage.
Upstairs, you'll find three bedrooms, including a primary suite with a private 3/4 bathroom, along with a full hall bathroom shared by 2 more bedrooms.
The walk-out basement adds even more living space with two separate family rooms, a kitchenette, a laundry area, a storage room previously used as a fourth bedroom, and an additional 3/4 bathroom featuring a relaxing soaking tub. The walk-out basement provides direct access to the large, partially fenced backyard, where a metal storage shed is also available for tenant use.
With multiple living areas, a flexible layout, an attached two-car garage, and a desirable cul-de-sac location, this home offers plenty of space and versatility to fit your needs!
Call us today for your showing. New pictures coming soon once new painting has concluded!
House for rent
Single family residence
Available Fri Nov 13 2026
Cats, dogs OK
What's special
Built-in cooktopLaundry areaAttached two-car garageStorage roomDecorative iron kitchen doorsQuiet cul-de-sacDesirable cul-de-sac location
- 7 days |
- -- |
- -- |
Zillow last checked:
Listing updated:
Travel times

Let’s turn your rent into credit progress
Build credit history with every on-time payment and get credit for the payment you’re already making.
Facts & features
Interior
Bedrooms & bathrooms
- Bedrooms: 3
- Bathrooms: 3
- Full bathrooms: 3
Appliances
- Included: Dishwasher, Range Oven, Refrigerator
Interior area
- Total interior livable area: 2,400 sqft
Property
Parking
- Details: Contact manager
Details
- Parcel number: 1161401008007000
Construction
Type & style
- Home type: SingleFamily
- Property subtype: Single Family Residence
Community & HOA
Location
- Region: Junction City
Financial & listing details
- Lease term: Contact For Details
Nearby apartments for rent


Price history
| Date | Event | Price |
|---|---|---|
| 10/28/2026 | Listed for rent | $1,650+65%$1/sqft |
Source: Zillow Rentals Report a problem | ||
| 5/18/2020 | Listing removed | $1,000 |
Source: Testa Enterprises Report a problem | ||
| 4/22/2020 | Listed for rent | $1,000 |
Source: Testa Enterprises Report a problem | ||
| 4/25/2019 | Listing removed | $1,000 |
Source: Testa Enterprises Report a problem | ||
| 3/11/2019 | Listed for rent | $1,000 |
Source: Testa Enterprises Report a problem | ||
| 12/28/2018 | Listing removed | $1,000 |
Source: Testa Enterprises Report a problem | ||
| 11/9/2018 | Listed for rent | $1,000 |
Source: Testa Enterprises Report a problem | ||
| 9/6/2017 | Listing removed | $1,000 |
Source: Testa Enterprises Report a problem | ||
| 7/26/2017 | Listed for rent | $1,000 |
Source: Testa Enterprises Report a problem | ||
| 12/16/2015 | Listing removed | $1,000 |
Source: Testa Enterprises Report a problem | ||
| 11/25/2015 | Price change | $1,000-13% |
Source: Testa Enterprises Report a problem | ||
| 11/3/2015 | Price change | $1,150-4.2% |
Source: Testa Enterprises Report a problem | ||
| 9/9/2015 | Listed for rent | $1,200$1/sqft |
Source: Testa Enterprises Report a problem | ||
| 3/1/2004 | Sold | -- |
Source: Agent Provided Report a problem | ||