Welcome to this beautifully maintained 3 bedroom, 2 bath Cape Cod in Campbell! Filled with natural light and thoughtfully updated over the years, this home blends classic charm with practical modern living.
The main floor features a warm and inviting living room, an eat in kitchen with ample cabinetry and appliances, two well sized bedrooms and a bathroom. Upstairs, a spacious 19×11 bedroom provides a private retreat or flexible bonus space. The partially finished basement adds even more versatility, including a 31×13 recreation room perfect for entertaining, hobbies, or a home gym. In addition, there is a 2nd bathroom, laundry area and storage.
Enjoy outdoor living on both the covered front porch and the enclosed rear porch—ideal for morning coffee or relaxing evenings. A 2 car garage and a manageable lot round out this move-in-ready property.
With central air, and home warranty included, this home offers comfort and reliability. Located near local amenities and major routes, it’s an excellent opportunity for first time buyers, downsizers, or anyone seeking a well-cared-for home.
Contingent
$169,900
418 Jackson St, Campbell, OH 44405
3beds
1,729sqft
Single Family Residence
Built in 1958
8,668 Square Feet Lot
$-- Zestimate®
$98/sqft
$-- HOA
What's special
Manageable lotFilled with natural lightCentral airLaundry areaTwo well sized bedrooms
- 45 days
- 52
- 0
Zillow last checked:
Listing updated:
Listed by:
Al Cerritelli 330-718-5113 alcerritelli@howardhanna.com,
Howard Hanna
Source: MLS Now,MLS#: 5230970
Facts & features
Interior
Bedrooms & bathrooms
- Bedrooms: 3
- Bathrooms: 2
- Full bathrooms: 2
- Main level bathrooms: 1
- Main level bedrooms: 2
Bedroom
- Description: Flooring: Carpet
- Level: First
- Dimensions: 11 x 11
Bedroom
- Description: Flooring: Carpet
- Level: First
- Dimensions: 13 x 9
Bedroom
- Description: Flooring: Carpet
- Level: Second
- Dimensions: 19 x 11
Eat in kitchen
- Description: Appliances included,Flooring: Luxury Vinyl Tile
- Level: First
- Dimensions: 15 x 10
Living room
- Description: Flooring: Carpet
- Level: First
- Dimensions: 12 x 11
Recreation
- Description: Flooring: Luxury Vinyl Tile
- Features: Bar
- Level: Basement
- Dimensions: 31 x 13
Heating
- Forced Air
Cooling
- Central Air
Appliances
- Included: Dryer, Microwave, Range, Refrigerator, Washer
Features
- Eat-in Kitchen
- Windows: Double Pane Windows
- Basement: Full,Partially Finished
- Has fireplace: No
Interior area
- Total structure area: 1,729
- Total interior livable area: 1,729 sqft
- Finished area above ground: 1,326
- Finished area below ground: 403
Video & virtual tour
Property
Parking
- Parking features: Garage
- Garage spaces: 2
Features
- Levels: One and One Half
- Patio & porch: Rear Porch, Covered, Enclosed, Front Porch, Patio, Porch
Lot
- Size: 8,668 Square Feet
- Dimensions: 81 x 118 irr
Details
- Parcel number: 460150369.000
- Lease amount: $0
- Special conditions: Standard
Construction
Type & style
- Home type: SingleFamily
- Architectural style: Cape Cod
- Property subtype: Single Family Residence
Materials
- Frame
- Roof: Asphalt,Fiberglass
Condition
- Year built: 1958
Details
- Warranty included: Yes
Utilities & green energy
- Sewer: Public Sewer
- Water: Public
Community & HOA
Community
- Security: Security System, Smoke Detector(s)
- Subdivision: St Michaels Plat No 2
HOA
- Has HOA: No
Location
- Region: Campbell
Financial & listing details
- Price per square foot: $98/sqft
- Tax assessed value: $68,770
- Annual tax amount: $732
- Date on market: 7/25/2026
- Cumulative days on market: 47 days
- Listing agreement: Exclusive Right To Sell
- Listing terms: Cash,Conventional,FHA,VA Loan
Estimated market value
Not available
Estimated sales range
Not available
Not available
Price history
| Date | Event | Price |
|---|---|---|
| 8/4/2026 | Contingent | $169,900$98/sqft |
Source: MLS Now #5230970 Report a problem | ||
| 7/25/2026 | Listed for sale | $169,900$98/sqft |
Source: MLS Now #5230970 Report a problem | ||
Public tax history
| Year | Property taxes | Tax assessment |
|---|---|---|
| 2025 | $732 -2.5% | $24,070 |
| 2024 | $750 -3% | $24,070 |
| 2023 | $774 +30.5% | $24,070 +31.5% |
| 2022 | $593 +7% | $18,300 |
| 2021 | $555 -1.6% | $18,300 |
| 2020 | $563 -47.2% | $18,300 +13% |
| 2019 | $1,068 +118.6% | $16,190 |
| 2018 | $488 -3.1% | $16,190 |
| 2017 | $504 -1.5% | $16,190 -3.5% |
| 2016 | $512 +2% | $16,770 |
| 2015 | $502 +0.3% | $16,770 |
| 2014 | $500 +2% | $16,770 |
| 2013 | $490 +0.1% | $16,770 |
| 2012 | $490 +6.1% | $16,770 |
| 2011 | $462 -25.4% | $16,770 -18.7% |
| 2010 | $619 +7.9% | $20,620 |
| 2009 | $573 +0% | $20,620 |
| 2008 | $573 -38.7% | $20,620 |
| 2007 | $935 -2.3% | $20,620 |
| 2006 | $957 +32.7% | $20,620 +33.2% |
| 2005 | $721 -27.1% | $15,480 |
| 2003 | $988 +6.1% | -- |
| 2002 | $932 | -- |
| 2001 | $932 +1.9% | -- |
| 2000 | $914 | -- |
Find assessor info on the county website
Monthly payment
Est. payment
Payment breakdown
Explore the cost of this home by adjusting the details. Changes won't be saved.Climate risks
Neighborhood: 44405
Nearby schools
Similar homes
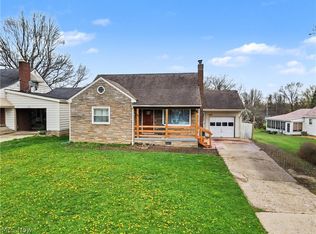
- $189,0003 bd2 ba1.5k sqft641 Matawan Ave, Campbell, OH 44405For Sale
 MLS ID #5230634, Jeff J Byce, Byce Realty. MLS Now
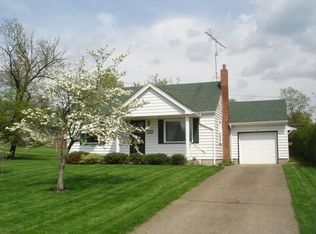
 - $159,9003 bd2 ba1.3k sqft53 Memorial Cir, Campbell, OH 44405For Sale
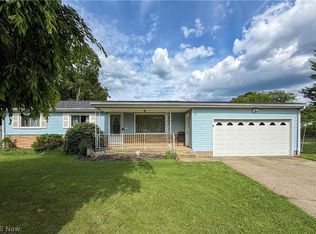 MLS ID #5221029, Kelly L Warren, Kelly Warren and Associates RE Solutions. MLS Now
 - $168,0003 bd2 ba1.4k sqft4047 Arden Blvd, Youngstown, OH 44511For Sale
 MLS ID #5240203, Jeremey Followay, Hayes Realty. MLS Now
 - $170,0003 bd2 ba1k sqft512 Maplewood Ave, Struthers, OH 44471For Sale
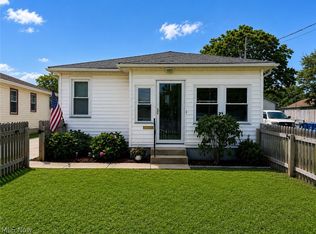 MLS ID #5240760, Sandra L McCreery, EXP Realty, LLC.. MLS Now
