Step into a beautifully renovated Colonial townhouse that seamlessly blends modern luxury with classic charm. This stunning residence, originally built in 1987 and thoughtfully updated in 2021, offers an inviting atmosphere that feels like home from the moment you enter. As you walk through the front door, you are greeted by a spacious and airy layout, enhanced by luxury vinyl plank flooring that flows throughout the main living areas. The traditional floor plan features a combination kitchen and dining area, perfect for both casual meals and entertaining guests. The eat-in kitchen is a chef's delight, equipped with high-end appliances including a sleek electric oven/range, a convenient microwave, and a dishwasher that makes cleanup a breeze. The refrigerator and washer/dryer are also included, ensuring that you have everything you need for a comfortable lifestyle. The living space is bathed in natural light, creating a warm and inviting ambiance. The upstairs adds a touch of coziness, making it the perfect retreat at the end of the day. With three well-appointed bedrooms, there is ample space for relaxation and personalization. The bathrooms have been thoughtfully designed, featuring a tub shower combination that offers both style and functionality. The half bath is conveniently located for guests, ensuring privacy and ease during gatherings. The full basement, with an outside entrance, presents endless possibilities for customization-whether you envision a home office, a playroom, or additional storage space, the choice is yours. Outside, the property boasts a manageable lot size of 0.08 acres, with driveway parking for two vehicles and additional on-street options. The exterior is a blend of durable vinyl siding and classic brick, providing both aesthetic appeal and low maintenance. This home is not just a place to live; it's a lifestyle. Enjoy the comfort of modern amenities while being part of a vibrant community. With its prime location and luxurious features, this townhouse is a rare find that offers both functionality and affordability. Experience the perfect balance of comfort and sophistication in your new home just steps away from Rita's on those warm summer nights!
Pending
Price increase: $10.1K (7/7)
$310,000
418 Jackson St, Pennsburg, PA 18073
3beds
1,496sqft
Townhouse
Built in 1987
3,485 Square Feet Lot
$-- Zestimate®
$207/sqft
$-- HOA
What's special
Eat-in kitchenThree well-appointed bedroomsHigh-end appliancesSpacious and airy layoutLuxury vinyl plank flooringConvenient microwaveTub shower combination
- 70 days
- 15
- 0
Likely to sell faster than
Zillow last checked:
Listing updated:
Listed by:
Joy Augustus 610-653-5327,
RE/MAX Real Estate-Allentown 6107709000
Source: Bright MLS,MLS#: PAMC2186244
Facts & features
Interior
Bedrooms & bathrooms
- Bedrooms: 3
- Bathrooms: 2
- Full bathrooms: 1
- 1/2 bathrooms: 1
- Main level bathrooms: 1
Rooms
- Room types: Living Room, Dining Room, Bedroom 2, Bedroom 3, Kitchen, Bedroom 1, Other, Full Bath, Half Bath
Bedroom 1
- Level: Upper
- Area: 176 Square Feet
- Dimensions: 11 X 16
Bedroom 2
- Level: Upper
- Area: 110 Square Feet
- Dimensions: 11 X 10
Bedroom 3
- Level: Upper
- Area: 99 Square Feet
- Dimensions: 11 X 9
Dining room
- Level: Main
- Area: 135 Square Feet
- Dimensions: 15 X 9
Other
- Level: Upper
- Area: 40 Square Feet
- Dimensions: 4 X 10
Half bath
- Level: Main
- Area: 18 Square Feet
- Dimensions: 3 X 6
Kitchen
- Level: Main
- Area: 160 Square Feet
- Dimensions: 16 X 10
Living room
- Level: Main
- Area: 208 Square Feet
- Dimensions: 13 X 16
Other
- Level: Upper
- Area: 60 Square Feet
- Dimensions: 6 X 10
Other
- Features: Basement - Partially Finished
- Level: Lower
Heating
- Heat Pump, Natural Gas
Cooling
- Central Air, Electric
Appliances
- Included: Dishwasher, Refrigerator, Oven/Range - Electric, Washer, Water Heater, Dryer, Microwave, Gas Water Heater
Features
- Bathroom - Tub Shower, Combination Kitchen/Dining, Flat, Floor Plan - Traditional, Eat-in Kitchen
- Flooring: Carpet, Luxury Vinyl
- Basement: Full,Exterior Entry,Unfinished
- Has fireplace: No
Interior area
- Total structure area: 2,196
- Total interior livable area: 1,496 sqft
- Finished area above ground: 1,496
- Finished area below ground: 0
Property
Parking
- Total spaces: 2
- Parking features: Driveway, On Street
- Uncovered spaces: 2
Accessibility
- Accessibility features: None
Features
- Levels: Two
- Stories: 2
- Pool features: None
Lot
- Size: 3,485 Square Feet
- Dimensions: 20 x 179
Details
- Additional structures: Above Grade, Below Grade
- Parcel number: 150000662007
- Zoning: R3
- Zoning description: R3
- Special conditions: Standard
Construction
Type & style
- Home type: Townhouse
- Architectural style: Colonial
- Property subtype: Townhouse
Materials
- Vinyl Siding, Brick
- Foundation: Concrete Perimeter
- Roof: Asphalt
Condition
- New construction: No
- Year built: 1987
- Major remodel year: 2021
Utilities & green energy
- Sewer: Public Sewer
- Water: Public
Community & HOA
Community
- Security: Smoke Detector(s)
- Subdivision: None Available
HOA
- Has HOA: No
Location
- Region: Pennsburg
- Municipality: PENNSBURG BORO
Financial & listing details
- Price per square foot: $207/sqft
- Tax assessed value: $80,000
- Annual tax amount: $3,510
- Date on market: 7/2/2026
- Listing agreement: Exclusive Right To Sell
- Listing terms: Cash,Conventional
- Inclusions: Washer, Dryer, Refrigerator
- Ownership: Fee Simple
Estimated market value
Not available
Estimated sales range
Not available
Not available
Price history
| Date | Event | Price |
|---|---|---|
| 7/7/2026 | Pending sale | $310,000+3.4%$207/sqft |
Source:  Bright MLS #PAMC2186244 Report a problem Bright MLS #PAMC2186244 Report a problem | ||
| 7/2/2026 | Listed for sale | $299,900+41.5%$200/sqft |
Source: Bright MLS #PAMC2186244 Report a problem | ||
| 6/3/2025 | Listing removed | $2,025$1/sqft |
Source: Zillow Rentals Report a problem | ||
| 5/23/2025 | Price change | $2,025-4.7%$1/sqft |
Source: Zillow Rentals Report a problem | ||
| 5/8/2025 | Price change | $2,125-3.2%$1/sqft |
Source: Zillow Rentals Report a problem | ||
| 4/23/2025 | Price change | $2,195-4.4%$1/sqft |
Source: Zillow Rentals Report a problem | ||
| 4/12/2025 | Listed for rent | $2,295$2/sqft |
Source: Zillow Rentals Report a problem | ||
| 4/10/2023 | Listing removed | -- |
Source: Bright MLS #PAMC684556 Report a problem | ||
| 4/9/2021 | Sold | $212,000+6.1%$142/sqft |
Source:  GLVR #661814 Report a problem GLVR #661814 Report a problem | ||
| 3/10/2021 | Pending sale | $199,900$134/sqft |
Source: Bright MLS #PAMC684556 Report a problem | ||
| 3/4/2021 | Listed for sale | $199,900+66.6%$134/sqft |
Source: Bright MLS #PAMC684556 Report a problem | ||
| 4/15/2019 | Sold | $120,000-3.2%$80/sqft |
Source: Public Record Report a problem | ||
| 4/13/2019 | Listed for sale | $124,000$83/sqft |
Source: RE/MAX 440 #PAMC553086 Report a problem | ||
| 3/5/2019 | Pending sale | $124,000$83/sqft |
Source: RE/MAX 440 #PAMC553086 Report a problem | ||
| 2/27/2019 | Listed for sale | $124,000+10233.3%$83/sqft |
Source: RE/MAX 440 #PAMC553086 Report a problem | ||
| 9/19/2009 | Listing removed | $1,200$1/sqft |
Source: Brode and Brooks Inc. #5573600 Report a problem | ||
| 8/7/2009 | Listed for sale | $1,200-98.5%$1/sqft |
Source: Brode and Brooks Inc. #5573600 Report a problem | ||
| 9/23/1998 | Sold | $80,000$53/sqft |
Source: Public Record Report a problem | ||
Public tax history
| Year | Property taxes | Tax assessment |
|---|---|---|
| 2025 | $3,419 +6.2% | $80,000 |
| 2024 | $3,219 | $80,000 |
| 2023 | $3,219 +8% | $80,000 |
| 2022 | $2,982 +2.2% | $80,000 |
| 2021 | $2,918 +0.5% | $80,000 |
| 2020 | $2,904 +1.9% | $80,000 |
| 2019 | $2,849 +4.2% | $80,000 |
| 2018 | $2,734 +3.3% | $80,000 |
| 2017 | $2,646 +3.4% | $80,000 |
| 2016 | $2,560 +3.4% | $80,000 |
| 2015 | $2,477 +1.3% | $80,000 |
| 2014 | $2,446 +0.8% | $80,000 |
| 2013 | $2,426 +1.3% | $80,000 |
| 2012 | $2,394 +1.5% | $80,000 |
| 2011 | $2,358 +1% | $80,000 |
| 2010 | $2,335 +7.5% | $80,000 |
| 2009 | $2,172 +5.5% | $80,000 |
| 2008 | $2,059 +7.1% | -- |
| 2007 | $1,922 +3% | -- |
| 2006 | $1,866 +2.6% | -- |
| 2005 | $1,818 +2.9% | -- |
| 2004 | $1,767 +2.4% | -- |
| 2003 | $1,725 +5.1% | -- |
| 2002 | $1,642 +2.5% | -- |
| 2000 | $1,602 +2.4% | -- |
| 1999 | $1,565 | -- |
Find assessor info on the county website
Monthly payment
Est. payment
Payment breakdown
Explore the cost of this home by adjusting the details. Changes won't be saved.Climate risks
Neighborhood: 18073
Nearby schools
Schools provided by the listing agent
- District: Upper Perkiomen
Source: Bright MLS. This data may not be complete. We recommend contacting the local school district to confirm school assignments for this home.
Similar homes
- $299,9902 bd2 ba1k sqft3060 Goshen Dr #M71-l, Pennsburg, PA 18073For Sale
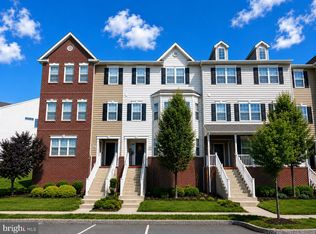
 MLS ID #PAMC2191082, Marc Levenson, Keller Williams Real Estate-Montgomeryville. Bright MLS
 - $279,9902 bd2 ba1k sqft2034 Berkeley Dr #M40, Pennsburg, PA 18073For Sale
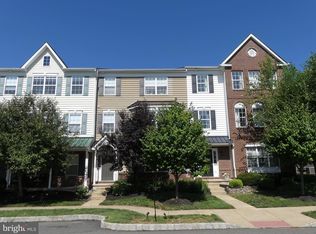 MLS ID #PAMC2190846, Marc Levenson, Keller Williams Real Estate-Montgomeryville. Bright MLS
 - $339,0003 bd2 ba1.3k sqft909 Still Waters Ln, Pennsburg, PA 18073For Sale
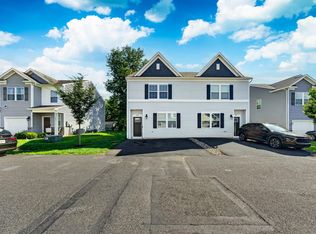 MLS ID #PAMC2191110, Hailey Owen, Weichert, Realtors - Cornerstone. Bright MLS
 - $450,0004 bd2 ba1.5k sqft913 Seminary St, Pennsburg, PA 18073For Sale
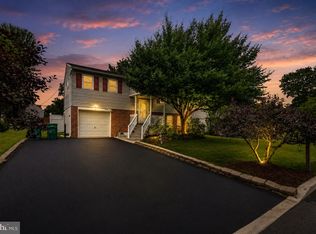 MLS ID #PAMC2189388, Al Ferraguti, Keller Williams Real Estate-Montgomeryville. Bright MLS
 - $309,0003 bd2 ba1.4k sqft237 Shaner St, Boyertown, PA 19512For SaleMLS ID #PABK2076568, Chris Carr, HomeZu. Bright MLS
- $299,9003 bd2 ba1.3k sqft224 Lexington Rd, Schwenksville, PA 19473For SaleMLS ID #PAMC2190866, Beverly Banks, EXP Realty, LLC. Bright MLS
- $309,9003 bd2 ba1.3k sqft204 Andover Ct, Quakertown, PA 18951For SaleMLS ID #PABU2129954, Rich Kirk, Rich Kirk Realty. Bright MLS
- $249,9003 bd4 ba1.3k sqft1803 Walnut Ridge Ests, Pottstown, PA 19464For SaleMLS ID #PAMC2193878, Pat Spitzer, Weichert Realtors. Bright MLS
- $299,0003 bd1 ba1.1k sqft29 Spruce St, Topton, PA 19562For SaleMLS ID #PABK2076298, Alane Falcone, AMF Real Estate Services. Bright MLS
- $299,9003 bd3 ba1.5k sqft623 Holly Dr, Stowe, PA 19464For SaleMLS ID #PAMC2190302, Mark Crystal, Sands & Company Real Estate. Bright MLS
- $330,0003 bd3 ba1.8k sqftProvidence Forge, Royersford, PA 19468For SaleMLS ID #PAMC2180894, Michael Jacobs, KW Empower. Bright MLS
- $189,0003 bd2 ba1.4k sqft678 Walnut Ct, Red Hill, PA 18076For SaleMLS ID #PAMC2191106, Andrew Kolb, Keller Williams Real Estate-Blue Bell. Bright MLS
- $344,9003 bd3 ba1.5k sqft15 Castle Dr, Gilbertsville, PA 19525For SaleMLS ID #PAMC2191228, Rob Martin, Realty One Group Exclusive. Bright MLS
- $300,0003 bd1 ba1.2k sqft717 W Broad St, Quakertown, PA 18951For SaleMLS ID #PABU2125422, Robert Acuff, RE/MAX Services. Bright MLS
- $349,9003 bd2 ba1.4k sqft2002 Clover Mill Rd, Quakertown, PA 18951For SaleMLS ID #PABU2128082, Gerald Peklak, RE/MAX Reliance. Bright MLS
- $299,9003 bd1 ba1.2k sqft321 N Pleasant View Rd, Pottstown, PA 19464For SaleMLS ID #PAMC2192624, Derek Ducky Ryan, Keller Williams Real Estate -Exton. Bright MLS
- $299,9002 bd2 ba1.5k sqft2 Egret Ct, Bechtelsville, PA 19505For SaleMLS ID #PABK2074594, Jim Brumbach, Brumbach Associates-Boyertown. Bright MLS
- $359,9003 bd2 ba1.6k sqft263 N Penrose St, Quakertown, PA 18951For SaleMLS ID #PABU2129320, Rich Webb, Keller Williams Real Estate - Newtown. Bright MLS
- $325,0004 bd2 ba1.5k sqft24 S 4th St, Douglassville, PA 19518For SaleMLS ID #PABK2076920, Debby Henne, Realty Affiliates. Bright MLS
