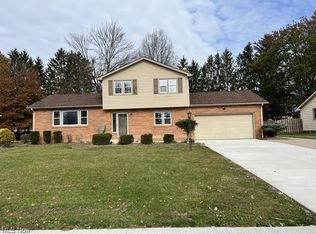
This beautifully renovated five-bedroom, three-and-a-half-bath ranch blends comfort with contemporary style. With top-to-bottom updates, you’ll think you’re in new construction, but with the charm of an established home. Every detail has been thoughtfully designed for today’s living.
From the moment you step inside, you’ll notice the quality craftsmanship: custom paint, all-new doors, stylish new hardware, engineered wood flooring, and plush new carpeting. The stunning kitchen features brand-new appliances, a walk-in pantry with wood shelving, and a lighted coffee/dry bar with granite countertops and glass shelving.
Additional highlights include fully updated bathrooms, pocket doors, all-new cabinetry, and new windows in the living room.
The finished lower level expands your living space with a welcoming foyer, two additional bedrooms with double closets, a large rec room, laundry area, utility room, and flexible space perfect for a home office, in-law suite, or man cave.
Furnace - 2023
Shingles - 2015
Hot Water Tank - 2017
Don’t miss your chance to own this move-in ready gem!
Closed
$300,000
418 Jaronte Dr, Youngstown, OH 44512
5beds
3,248sqft
Single Family Residence
Built in 1965
0.38 Acres Lot
$315,800 Zestimate®
$92/sqft
$2,920 Estimated rent
Home value
$315,800
$272,000 - $366,000
$2,920/mo
Zestimate® history
Owner options
List your home for rent
$2,920/mo
Rent Zestimate®
Find your next renter with Zillow Rental Manager. Plus, with online applications, you can quickly screen prospective tenants – for free.
$2,920/mo
Rent Zestimate®
Refinance and save
$2,016/mo
Est. payment
Refinancing to a lower rate could help reduce your monthly payments and save thousands over the life of the loan.
$2,016/mo
Est. payment
Explore your selling options
Work with a Zillow partner agent
Leverage their expertise and Zillow's premium Showcase listings to get your home seen by more buyers.
Get startedList with your own agent
Get your home in front of millions of buyers by listing it on Zillow.
Learn how to do itSell it yourself
Take full control of how buyers see your home on Zillow by listing For Sale by Owner (FSBO).
List your homeWhat's special
Quality craftsmanshipFlexible spaceFinished lower levelStunning kitchenCustom paintGranite countertopsFully updated bathrooms
Zillow last checked:
Listing updated:
Listed by:
Andrea Chianello 330-518-5545 achianello@zoominternet.net,
CENTURY 21 Lakeside Realty
Bought with:
Valerie J Park, 2005003027
CENTURY 21 Lakeside Realty
Source: MLS Now,MLS#: 5156660 Originating MLS: Youngstown Columbiana Association of REALTORS
Originating MLS: Youngstown Columbiana Association of REALTORSFacts & features
Interior
Bedrooms & bathrooms
- Bedrooms: 5
- Bathrooms: 4
- Full bathrooms: 3
- 1/2 bathrooms: 1
- Main level bathrooms: 3
- Main level bedrooms: 3
Primary bedroom
- Description: new full bath, double closets, new ceiling fan, new doors, new paint and new carpeting,Flooring: Carpet
- Level: First
- Dimensions: 13 x 12
Bedroom
- Description: double closets and ceiling fan,Flooring: Carpet
- Level: First
- Dimensions: 13 x 12
Bedroom
- Description: could also be used as an office with double closets and newly painted,Flooring: Carpet
- Level: Lower
- Dimensions: 14 x 11
Bedroom
- Description: newly painted and new carpeting,Flooring: Carpet
- Features: Walk-In Closet(s)
- Level: Lower
- Dimensions: 16 x 15
Bedroom
- Description: double closets and ceiling fan,Flooring: Carpet
- Level: First
- Dimensions: 13 x 12
Primary bathroom
- Description: new bathroom with a walk-in shower, cabinet, light fixtures,Flooring: Wood
- Level: First
- Dimensions: 8 x 6
Bathroom
- Description: new bathroom with walk in shower, sink with cabinet,Flooring: Luxury Vinyl Tile
- Level: Lower
- Dimensions: 8 x 7
Bathroom
- Description: full new bath, walk-in shower, cabinet, light fixtures,Flooring: Wood
- Level: First
- Dimensions: 8 x 6
Other
- Level: Lower
Eat in kitchen
- Description: Flooring: Wood
- Level: First
- Dimensions: 12 x 10
Entry foyer
- Description: coat closet,Flooring: Wood
- Level: First
- Dimensions: 12 x 3
Family room
- Description: Flooring: Carpet
- Level: First
- Dimensions: 18 x 12
Kitchen
- Description: fresh new floor plan, new cabinets, walk-in pantry, custom coffee bar/dry bar, glass shelves, and underneath storage.,Flooring: Wood
- Features: Breakfast Bar, Granite Counters
- Level: First
- Dimensions: 22 x 12
Laundry
- Description: double sinks, hook-up for electric washer and dryer plus an 8x3 storage closet,Flooring: Luxury Vinyl Tile
- Level: Lower
- Dimensions: 12 x 11
Living room
- Description: Flooring: Wood
- Features: Window Treatments
- Level: First
- Dimensions: 19 x 11
Other
- Description: lower level foyer, access to laundry room, full bath, bedroom, and rec room.,Flooring: Carpet
- Level: Lower
- Dimensions: 10 x 9
Pantry
- Description: large walk-in pantry, wood shelves, electric and access to attic,Flooring: Wood
- Level: First
- Dimensions: 6 x 3
Recreation
- Description: black ceilings, recess lighting, glass block windows, flexible for media room or in-law suite,Flooring: Carpet
- Level: Lower
- Dimensions: 32 x 12
Utility room
- Description: great storage area, furnace and hot water tank located here,Flooring: Concrete
- Level: Lower
- Dimensions: 12 x 10
Heating
- Fireplace(s), Gas
Cooling
- Central Air, Ceiling Fan(s)
Appliances
- Included: Dishwasher, Disposal, Microwave, Range, Refrigerator
- Laundry: Washer Hookup, Electric Dryer Hookup, In Basement, Lower Level, Laundry Room, Laundry Tub, Sink
Features
- Breakfast Bar, Ceiling Fan(s), Chandelier, Dry Bar, Granite Counters, In-Law Floorplan, Primary Downstairs, Pantry, Recessed Lighting, Storage, Walk-In Closet(s)
- Windows: Blinds, Insulated Windows, Low-Emissivity Windows, Screens, Shutters
- Basement: Full,Finished,Concrete,Storage Space
- Number of fireplaces: 1
- Fireplace features: Family Room, Wood Burning
Interior area
- Total structure area: 3,248
- Total interior livable area: 3,248 sqft
- Finished area above ground: 1,732
- Finished area below ground: 1,516
Property
Parking
- Total spaces: 2
- Parking features: Attached, Concrete, Drain, Electricity, Garage Faces Front, Garage, Garage Door Opener, Inside Entrance
- Attached garage spaces: 2
Accessibility
- Accessibility features: Accessible Kitchen Appliances, Accessible Common Area, Accessible Closets, Accessible Kitchen, Accessible Central Living Area, Central Living Area, Accessible Hallway(s)
Features
- Levels: One
- Stories: 1
- Patio & porch: Front Porch, Patio
- Exterior features: Lighting, Private Yard, Rain Gutters
- Fencing: Back Yard,Fenced,Full,Gate,Privacy,Wood
- Has view: Yes
- View description: Neighborhood
Lot
- Size: 0.38 Acres
- Dimensions: 95 x 172
- Features: < 1/2 Acre, Back Yard, Front Yard, Near Golf Course, Interior Lot, Landscaped, Near Public Transit
Details
- Additional structures: Outbuilding, Storage
- Parcel number: 290670008.000
Construction
Type & style
- Home type: SingleFamily
- Architectural style: Ranch
- Property subtype: Single Family Residence
Materials
- Aluminum Siding, Brick Veneer
- Foundation: Concrete Perimeter
- Roof: Asphalt,Fiberglass
Condition
- Updated/Remodeled
- Year built: 1965
Utilities & green energy
- Sewer: Public Sewer
- Water: Public
Community & HOA
Community
- Features: Curbs, Sidewalks
- Security: Smoke Detector(s)
- Subdivision: Glenview Acres
HOA
- Has HOA: No
Location
- Region: Youngstown
Financial & listing details
- Price per square foot: $92/sqft
- Tax assessed value: $169,620
- Annual tax amount: $3,007
- Date on market: 9/22/2025
- Cumulative days on market: 30 days
- Listing terms: Cash,Conventional,FHA,VA Loan
Price history
| Date | Event | Price |
|---|---|---|
| 10/22/2025 | Pending sale | $314,900+5%$97/sqft |
Source:  MLS Now #5156660 Report a problem MLS Now #5156660 Report a problem | ||
| 10/21/2025 | Sold | $300,000-4.7%$92/sqft |
Source: MLS Now #5156660 Report a problem | ||
| 10/5/2025 | Contingent | $314,900$97/sqft |
Source: MLS Now #5156660 Report a problem | ||
| 10/2/2025 | Price change | $314,900-5.5%$97/sqft |
Source: MLS Now #5156660 Report a problem | ||
| 9/22/2025 | Listed for sale | $333,400+189.9%$103/sqft |
Source: MLS Now #5156660 Report a problem | ||
| 9/9/2002 | Sold | $115,000$35/sqft |
Source: Public Record Report a problem | ||
Public tax history
| Year | Property taxes | Tax assessment |
|---|---|---|
| 2025 | $3,005 -0.1% | $59,360 |
| 2024 | $3,007 +1.4% | $59,360 |
| 2023 | $2,966 +12.3% | $59,360 +47% |
| 2022 | $2,642 -0.1% | $40,390 |
| 2021 | $2,643 -0.5% | $40,390 |
| 2020 | $2,657 +2.4% | $40,390 +13% |
| 2019 | $2,594 +0.7% | $35,750 |
| 2018 | $2,575 +13.8% | $35,750 |
| 2017 | $2,263 +3.9% | $35,750 +4.9% |
| 2016 | $2,178 +2% | $34,070 |
| 2015 | $2,135 -0.3% | $34,070 |
| 2014 | $2,141 +1.3% | $34,070 |
| 2013 | $2,114 +0.9% | $34,070 |
| 2012 | $2,095 +5.9% | $34,070 |
| 2011 | $1,979 -8.9% | $34,070 -20% |
| 2010 | $2,172 +3.9% | $42,600 |
| 2009 | $2,090 +4% | $42,600 |
| 2008 | $2,009 +0.3% | $42,600 |
| 2007 | $2,003 -0.2% | $42,600 |
| 2006 | $2,006 +2% | $42,600 +7.3% |
| 2005 | $1,967 -42% | $39,700 |
| 2003 | $3,392 +7.3% | -- |
| 2002 | $3,160 | -- |
| 2001 | $3,160 +1% | -- |
| 2000 | $3,128 | -- |
Find assessor info on the county website
Neighborhood: 44512
Nearby homes
- $226,8004 bd1 ba1.6k sqft414 Jaronte Dr, Youngstown, OH 44512Off Market
- $235,0003 bd2 ba1.6k sqft422 Jaronte Dr, Youngstown, OH 44512Sold
- $227,5003 bd2 ba2.1k sqft417 Melbourne Ave, Youngstown, OH 44512Off Market
- $237,2003 bd1 ba1.8k sqft423 Melbourne Ave, Youngstown, OH 44512Off Market
- $199,4003 bd1 ba1.1k sqft410 Jaronte Dr, Boardman, OH 44512Off Market
- $230,4003 bd2 ba2.6k sqft423 Jaronte Dr, Boardman, OH 44512Off Market
- $224,9002 bd1 ba1.5k sqft430 Jaronte Dr, Boardman, OH 44512Off Market
- $269,1005 bd2 ba3.9k sqft417 Jaronte Dr, Boardman, OH 44512Off Market
Nearby schools
GreatSchools rating
- 10/10West Boulevard Elementary SchoolGrades: K-3Distance: 0.4 mi
- 8/10Boardman Glenwood Middle SchoolGrades: 7-8Distance: 1.2 mi
- 7/10Boardman High SchoolGrades: 9-12Distance: 1.4 mi
Schools provided by the listing agent
- District: Boardman LSD - 5002
Source: MLS Now. This data may not be complete. We recommend contacting the local school district to confirm school assignments for this home.
Get a cash offer in 3 minutes
Find out how much your home could sell for in as little as 3 minutes with a no-obligation cash offer.
Estimated market value
$315,800
Get a cash offer in 3 minutes
Find out how much your home could sell for in as little as 3 minutes with a no-obligation cash offer.
Estimated market value
$315,800
- Ohio
- Mahoning County
- Boardman
- 44512
- 418 Jaronte Dr
Nearby cities
Nearby zip codes
Other Boardman Topics
