Skip main navigation
Sold for $299,500
  • $299,500

    418 Jeramiah Run, Lynch Station, VA 24571

    3beds
    1,639sqft
    Single Family Residence
    Built in 2004
    0.76 Acres Lot
    $361,700 Zestimate®
    $183/sqft
    $2,109 Estimated rent

    Home value

    $361,700

    $344,000 - $380,000

    $2,109/mo

    Zestimate® history
    Loading
    Loading...

    Owner options

    List your home for rent

    $2,109/mo

    Rent Zestimate®

    Find your next renter with Zillow Rental Manager. Plus, with online applications, you can quickly screen prospective tenants – for free.

    Learn more

    $2,109/mo

    Rent Zestimate®

    Refinance and save

    $2,197/mo

    Est. payment

    Refinancing to a lower rate could help reduce your monthly payments and save thousands over the life of the loan.

    See today's rates

    $2,197/mo

    Est. payment

    Explore your selling options

    Work with a Zillow partner agent

    Leverage their expertise and Zillow's premium Showcase listings to get your home seen by more buyers.

    Get started

    List with your own agent

    Get your home in front of millions of buyers by listing it on Zillow.

    Learn how to do it

    Sell it yourself

    Take full control of how buyers see your home on Zillow by listing For Sale by Owner (FSBO).

    List your home

    What's special

    Quiet cul-de-sac streetWalk-in closetPrimary suiteSpacious bathWalk-in showerOpen great roomFormal dining room

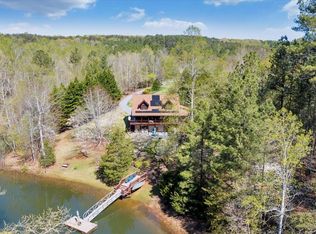
    LEESVILLE LAKE- Enjoy seamless one level living in this wonderful home. A bright and open great room with fireplace flows into the fully equipped kitchen with a breakfast bar and casual dining area. There's even a formal dining room for special occasions. The screened porch spans most of the back of the house and may be accessed from the great room or the primary suite which comes complete with a spacious bath featuring a walk-in shower, whirlpool tub, his-and-her vanities and a walk-in closet. The opposite end of the home features two additional bedrooms and a full bath. The full, unfinished basement is ready to be finished with a rough-in bath already in place. Main level two-car garage and laundry, too! The property includes a generator, a full-covered front porch and a rear patio. Situated on a quiet cul-de-sac street, just minutes away from all the neighborhood amenities that living in Runaway Bay has to offer.

    Zillow last checked:

    Listing updated:

    Listed by:

    Robert Dawson 434-841-0890 robertdawsonrealtor@outlook.com,

    BHHS Dawson Ford Garbee

    Bought with:

    Christopher John Kline, 0225238775

    Mark A. Dalton & Co., Inc.

    Source: LMLS,MLS#: 349390MLS LogoOriginating MLS: Lynchburg Board of Realtors

    Facts & features

    Interior

    Bedrooms & bathrooms
    • Bedrooms: 3
    • Bathrooms: 2
    • Full bathrooms: 2
    Primary bedroom
    • Level: First
    • Area: 176
    • Dimensions: 16 x 11
    Bedroom
    • Dimensions: 0 x 0
    Bedroom 2
    • Level: First
    • Area: 121
    • Dimensions: 11 x 11
    Bedroom 3
    • Level: First
    • Area: 121
    • Dimensions: 11 x 11
    Bedroom 4
    • Area: 0
    • Dimensions: 0 x 0
    Bedroom 5
    • Area: 0
    • Dimensions: 0 x 0
    Dining room
    • Level: First
    • Area: 156
    • Dimensions: 13 x 12
    Family room
    • Area: 0
    • Dimensions: 0 x 0
    Great room
    • Area: 0
    • Dimensions: 0 x 0
    Kitchen
    • Level: First
    • Area: 140
    • Dimensions: 14 x 10
    Living room
    • Level: First
    • Area: 252
    • Dimensions: 18 x 14
    Office
    • Area: 0
    • Dimensions: 0 x 0
    Heating
    • Heat Pump
    Cooling
    • Heat Pump
    Appliances
    • Included: Dishwasher, Generator, Microwave, Electric Range, Refrigerator, Electric Water Heater
    • Laundry: Dryer Hookup, Laundry Room, Main Level, Separate Laundry Rm., Washer Hookup
    Features
    • Ceiling Fan(s), Drywall, Main Level Bedroom, Primary Bed w/Bath, Separate Dining Room, Walk-In Closet(s)
    • Flooring: Carpet, Ceramic Tile, Hardwood, Vinyl
    • Doors: Storm Door(s)
    • Windows: Insulated Windows
    • Basement: Exterior Entry,Full,Interior Entry,Concrete,Bath/Stubbed,Walk-Out Access
    • Attic: Pull Down Stairs,Storage Only
    • Number of fireplaces: 1
    • Fireplace features: 1 Fireplace, Gas Log, Great Room
    Interior area
    • Total structure area: 1,639
    • Total interior livable area: 1,639 sqft
    • Finished area above ground: 1,639
    • Finished area below ground: 0

    Property

    Parking
    • Parking features: Off Street, Paved Drive
    • Has garage: Yes
    • Has uncovered spaces: Yes
    Features
    • Levels: One
    • Patio & porch: Screened Porch
    • Has spa: Yes
    • Spa features: Bath
    Lot
    • Size: 0.76 Acres
    • Features: Landscaped, Undergrnd Utilities
    Details
    • Parcel number: 96A424
    • Zoning: R-1
    • Other equipment: Generator

    Construction

    Type & style
    • Home type: SingleFamily
    • Architectural style: Ranch
    • Property subtype: Single Family Residence
    Materials
    • Log, Stone, Vinyl Siding
    • Roof: Shingle
    Condition
    • Year built: 2004

    Utilities & green energy

    • Sewer: Septic Tank
    • Water: Well

    Community & HOA

    Community
    • Subdivision: Runaway Bay
    HOA
    • Has HOA: Yes
    • Amenities included: Tennis Court(s)
    • Services included: Neighborhood Lights, Road Maintenance
    • HOA fee: $483 annually
    Location
    • Region: Lynch Station

    Financial & listing details

    • Price per square foot: $183/sqft
    • Tax assessed value: $283,300
    • Annual tax amount: $1,275
    • Date on market: 5/21/2024
    • Cumulative days on market: 121 days

    Price history

    DateEventPrice
    5/16/2024Sold$299,500$183/sqft
    Source: LMLS #349390 Report a problem
    4/4/2024Pending sale$299,500$183/sqft
    Source: LMLS #349390 Report a problem
    3/26/2024Price change$299,500-9.2%$183/sqft
    Source: LMLS #349390 Report a problem
    12/5/2023Listed for sale$329,900+40.4%$201/sqft
    Source: LMLS #349390 Report a problem
    1/6/2015Sold$235,000-6%$143/sqft
    Source: Public Record Report a problem
    1/2/2013Listing removed$249,900$152/sqft
    Source: The Hopkins Real Estate Group, LLC #266970 Report a problem
    7/21/2012Listed for sale$249,900$152/sqft
    Source: The Hopkins Real Estate Group, LLC #266970 Report a problem
    3/29/2012Listing removed$249,900$152/sqft
    Source: Hopkins Real Estate Group Report a problem
    2/13/2012Listed for sale$249,900$152/sqft
    Source: Visual Tour #266970 Report a problem
    12/4/2011Listing removed$249,900$152/sqft
    Source: Hopkins Real Estate Group #266970 Report a problem
    6/18/2011Listed for sale$249,900-16.4%$152/sqft
    Source: Hopkins Real Estate Group #266970 Report a problem
    4/20/2011Listing removed$299,000$182/sqft
    Source: Keller Williams - Charlottesville #261206 Report a problem
    1/21/2011Listed for sale$299,000$182/sqft
    Source: Keller Williams - Charlottesville #261206 Report a problem

    Public tax history

    YearProperty taxesTax assessment
    2024$1,275 $283,300
    2023$1,275 +6.5%$283,300 +23.1%
    2022$1,197 $230,200
    2021$1,197 --
    2020-- --
    2019$1,226 $230,200 -2.3%
    2018$1,226 $235,700
    2017-- $235,700
    2016-- $235,700
    2015-- $235,700 -10.9%
    2014-- $264,500
    2013-- $264,500
    2012-- $264,500
    2011-- $264,500 +3.8%
    2010-- $254,900
    2009-- $254,900
    2008-- $254,900
    2007-- $254,900 +28.2%
    2006-- $198,900 +231.5%
    2004-- $60,000 -7.4%
    2003-- $64,800 +29.9%
    2002$284 +25.1%$49,880 +25.1%
    2001$227 $39,880
    2000$227 $39,880
    Find assessor info on the county website

    Neighborhood: 24571

    Nearby schools

    GreatSchools rating
    Get pre-qualified for a loan
    At Zillow Home Loans, we can pre-qualify you in as little as 5 minutes with no impact to your credit score.

    An equal housing lender. NMLS #10287.