The stunning kitchen in this mid-century Sunnyside home was designed with the culinary enthusiast in mind. With approximately 24 feet of counter workspace, two refrigerators, skylight, abundant cupboard storage, and beautifully designed countertop and tile work, you're all set to take your cooking to the next level! The open-concept great room is bright and south-facing, and perfect for enjoying your gourmet meals, entertaining friends, or relaxing with family in the evening. Also on the main level are two spacious bedrooms, a full bath, and sweeping views of the Southern Hills from the living room and primary bedroom. On the entry level are two bonus rooms, a large foyer closet, the garage, a second bathroom and access to the private back patio. This is an ideal layout for those working from home who need two home offices. Or perhaps one office with a home gym, entertainment room, or hobby room. So many options! You'll have off-street parking for three cars: one in the garage and two in the driveway. The location is excellent for commuters because of its easy freeway and transit access. Within five blocks is the Glen Park BART station, plus six Muni lines: 23, 36, 35, 52, 44 and the J. You're also five quick blocks to the charming cafes and shops of Glen Park Village, which was named one of the coolest neighborhoods in the world in 2025 by Time Out Magazine!
Sold for $1,350,000
$1,350,000
418 Joost Ave, San Francisco, CA 94127
2beds
--sqft
Single Family Residence
Built in 1963
2,500 Square Feet Lot
$1,453,400 Zestimate®
$--/sqft
$4,341 Estimated rent
Home value
$1,453,400
$1.32M - $1.60M
$4,341/mo
Zestimate® history
Owner options
List your home for rent
$4,341/mo
Rent Zestimate®
Find your next renter with Zillow Rental Manager. Plus, with online applications, you can quickly screen prospective tenants – for free.
$4,341/mo
Rent Zestimate®
Refinance and save
$8,693/mo
Est. payment
Refinancing to a lower rate could help reduce your monthly payments and save thousands over the life of the loan.
$8,693/mo
Est. payment
Explore your selling options
Work with a Zillow partner agent
Leverage their expertise and Zillow's premium Showcase listings to get your home seen by more buyers.
Get startedList with your own agent
Get your home in front of millions of buyers by listing it on Zillow.
Learn how to do itSell it yourself
Take full control of how buyers see your home on Zillow by listing For Sale by Owner (FSBO).
List your homeWhat's special
Large foyer closetOpen-concept great roomAbundant cupboard storagePrivate back patioTwo refrigerators
Zillow last checked:
Listing updated:
Listed by:
David W. Fusco DRE #01945174 415-828-3615,
Grobecker Holland Internationa 415-259-7232
Bought with:
Denis Lancerin, DRE #01518342
City Real Estate
Source: SFAR,MLS#: 426093492 Originating MLS: San Francisco Association of REALTORS
Originating MLS: San Francisco Association of REALTORSFacts & features
Interior
Bedrooms & bathrooms
- Bedrooms: 2
- Bathrooms: 2
- Full bathrooms: 2
Rooms
- Room types: Bonus Room, Great Room
Primary bedroom
- Area: 0
- Dimensions: 0 x 0
Bedroom 1
- Area: 0
- Dimensions: 0 x 0
Bedroom 2
- Area: 0
- Dimensions: 0 x 0
Bedroom 3
- Area: 0
- Dimensions: 0 x 0
Bedroom 4
- Area: 0
- Dimensions: 0 x 0
Dining room
- Area: 0
- Dimensions: 0 x 0
Family room
- Level: Main
- Area: 0
- Dimensions: 0 x 0
Kitchen
- Features: Kitchen/Family Combo, Marble Counter, Skylight(s)
- Level: Main
- Area: 0
- Dimensions: 0 x 0
Living room
- Features: Great Room
- Area: 0
- Dimensions: 0 x 0
Heating
- Central, Gas
Appliances
- Included: Dishwasher, Plumbed For Ice Maker, Dryer, Washer
- Laundry: In Garage
Features
- Has fireplace: No
Interior area
- Total structure area: 0
Property
Parking
- Total spaces: 3
- Parking features: Garage Faces Front, Uncovered Parking Spaces 2+, Side By Side, On Site (Single Family Only)
- Garage spaces: 1
- Uncovered spaces: 2
Features
- Patio & porch: Uncovered Patio
- Has view: Yes
- View description: City Lights, Hills
Lot
- Size: 2,500 Square Feet
- Topography: Upslope
Details
- Parcel number: 3089009
- Special conditions: Standard
Construction
Type & style
- Home type: SingleFamily
- Architectural style: Mid-Century
- Property subtype: Single Family Residence
- Attached to another structure: Yes
Materials
- Foundation: Concrete Perimeter
Condition
- Year built: 1963
Utilities & green energy
- Sewer: Public Sewer
- Water: Public
- Utilities for property: Electricity Available, Natural Gas Connected, Public
Community & HOA
HOA
- Has HOA: No
Location
- Region: San Francisco
- Elevation: 0
Financial & listing details
- Tax assessed value: $1,353,036
- Annual tax amount: $16,950
- Date on market: 1/9/2026
- Cumulative days on market: 13 days
- Total actual rent: 0
Price history
| Date | Event | Price |
|---|---|---|
| 2/12/2026 | Sold | $1,350,000+8.1% |
Source:  SFAR #426093492 Report a problem SFAR #426093492 Report a problem | ||
| 1/23/2026 | Pending sale | $1,249,000 |
Source: SFAR #426093492 Report a problem | ||
| 1/9/2026 | Listed for sale | $1,249,000-0.1% |
Source: SFAR #426093492 Report a problem | ||
| 5/17/2021 | Sold | $1,250,000+28.2% |
Source:  BAREIS #421544399 Report a problem BAREIS #421544399 Report a problem | ||
| 5/6/2021 | Pending sale | $975,000 |
Source: BAREIS #421544399 Report a problem | ||
| 5/6/2021 | Listed for sale | $975,000+38.3% |
Source: BAREIS #421544399 Report a problem | ||
| 2/1/2006 | Sold | $705,000+464% |
Source: Public Record Report a problem | ||
| 7/1/1998 | Sold | $125,000 |
Source: Public Record Report a problem | ||
Public tax history
| Year | Property taxes | Tax assessment |
|---|---|---|
| 2025 | $16,950 +3.1% | $1,353,036 +2% |
| 2024 | $16,435 +1.8% | $1,326,508 +2% |
| 2023 | $16,142 +2% | $1,300,500 +2% |
| 2022 | $15,826 +40.2% | $1,275,000 +43.2% |
| 2021 | $11,291 -1% | $890,056 +1% |
| 2020 | $11,400 +3.5% | $880,931 +2% |
| 2019 | $11,015 +3.5% | $863,659 +2% |
| 2018 | $10,643 +4.1% | $846,726 +2% |
| 2017 | $10,220 +1.8% | $830,125 +2% |
| 2016 | $10,041 +1.3% | $813,849 +1.5% |
| 2015 | $9,914 +2.7% | $801,626 +2% |
| 2014 | $9,655 | $785,924 +0.5% |
| 2013 | -- | $782,373 +2% |
| 2012 | -- | $767,033 +11.2% |
| 2011 | -- | $690,000 +2.2% |
| 2010 | -- | $675,000 |
| 2009 | -- | $675,000 -8% |
| 2008 | -- | $733,481 +2% |
| 2007 | -- | $719,100 +117.7% |
| 2006 | -- | $330,384 +2% |
| 2005 | -- | $323,907 +3.9% |
| 2003 | -- | $311,738 +2% |
| 2002 | -- | $305,626 +0.1% |
| 2001 | -- | $305,186 +2% |
| 2000 | -- | $299,202 |
Find assessor info on the county website
Neighborhood: Sunnyside
Nearby homes
- $1,661,5004 bd2 ba1.4k sqft422 Joost Ave, San Francisco, CA 94127Off Market
- $1,374,200-- bd1 ba1k sqft426 Joost Ave, San Francisco, CA 94127Off Market
- $2,432,7004 bd3 ba2.8k sqft412 Joost Ave, San Francisco, CA 94127Off Market
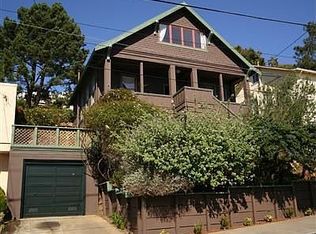
- $1,080,600-- bd1 ba760 sqft430 Joost Ave, San Francisco, CA 94127Off Market
- $1,888,9004 bd2 ba1.7k sqft615 Detroit St, San Francisco, CA 94131Off Market
- $2,138,2003 bd2 ba2k sqft625 Detroit St, San Francisco, CA 94131Off Market
- $1,975,0003 bd2 ba1.8k sqft436 Joost Ave, San Francisco, CA 94127Sold
- $1,340,6002 bd1 ba1k sqft400 Joost Ave, San Francisco, CA 94127Off Market
Nearby schools
GreatSchools rating
- 8/10Sunnyside Elementary SchoolGrades: K-5Distance: 0.3 mi
- 4/10Denman (James) Middle SchoolGrades: 6-8Distance: 0.8 mi
- 8/10Balboa High SchoolGrades: 9-12Distance: 0.8 mi
Get a cash offer in 3 minutes
Find out how much your home could sell for in as little as 3 minutes with a no-obligation cash offer.
Estimated market value
$1,453,400
Get a cash offer in 3 minutes
Find out how much your home could sell for in as little as 3 minutes with a no-obligation cash offer.
Estimated market value
$1,453,400
Nearby cities
Nearby neighborhoods
Nearby zip codes
Other San Francisco Topics
