Skip main navigation
Off market
  • $203,700

    418 Juniper Ct, Altoona, IA 50009

    3beds
    2,016sqft
    MobileManufactured
    Built in 2002
    -- sqft lot
    $203,700 Zestimate®
    $101/sqft
    $1,726 Estimated rent

    Home value

    $203,700

    $163,000 - $251,000

    $1,726/mo

    Zestimate® history
    Loading
    Loading...

    Owner options

    List your home for rent

    $1,726/mo

    Rent Zestimate®

    Find your next renter with Zillow Rental Manager. Plus, with online applications, you can quickly screen prospective tenants – for free.

    Learn more

    $1,726/mo

    Rent Zestimate®

    Refinance and save

    $2,219/mo

    Est. payment

    Refinancing to a lower rate could help reduce your monthly payments and save thousands over the life of the loan.

    See today's rates

    $2,219/mo

    Est. payment

    Explore your selling options

    Work with a Zillow partner agent

    Leverage their expertise and Zillow's premium Showcase listings to get your home seen by more buyers.

    Get started

    List with your own agent

    Get your home in front of millions of buyers by listing it on Zillow.

    Learn how to do it

    Sell it yourself

    Take full control of how buyers see your home on Zillow by listing For Sale by Owner (FSBO).

    List your home

    What's special

    Lovely stone fireplaceFrench doorsAttic for extra storageUtility roomPrivate storm shelterHigh ceilingsFrench door fridge


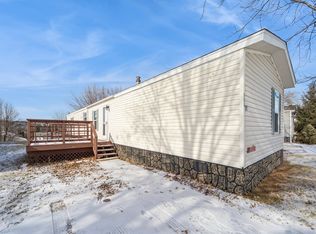
    We will pay your first 2 months lot rent! Come home to this peaceful sanctuary in Altoona's lovely Country Club Crossing! The family-and-pet-friendly community has a clubhouse with a fitness center, two seperate playgrounds, and two storm shelters. This 2016 sq ft manufactured home greets you with a generous two car garage lined with shelves for plenty of storage, a private storm shelter for you and your pets, a workshop, and even an attic for extra storage! The 3 car driveway leads to a large deck with a pergola and twinkle lights where you can unwind, relax and enjoy sunsets. Come inside to a cheery living room with high ceilings, a lovely stone fireplace, (though it currently isn't working), one wall of shelves for your DVD's or collectibles, and another wall of shelves for your cat to climb! To the right is a gorgeous dark cottage kitchen, with plenty of storage, and a new French door fridge, new microwave, and new dishwasher. Go up two steps to the dining room, with room for a hutch and a large table, next to the built in, glass front storage. To the left is the door to the utility room, which includes a bonus fridge, a stacking washer and dryer, and a storage cabinet, in addition to the utility closet and powder room. Through the back door find another deck, leading to the first of 3 patio areas in the large back yard. Back in the house, we come to the secondary living area done in a moody navy blue for a dark academia vibe, with a second, new fireplace, included with the house. Through a small hallway, we have the guest bath and two guest rooms. The master suite goes the entire width of the house, with a walk-through closet, and French doors leading to the master bath with a jacuzzi tub, shower, dual sinks, and a ton of storage! This is truly a sanctuary, and with a new roof, hot water heater, HVAC, and flooring throughout most of the house, and all appliances included (except the freezer in the garage), you can enjoy peace of mind as you enjoy your new home! Schedule your showing today! House to be sold AS IS.

    This property is off market, which means it's not currently listed for sale or rent on Zillow. This may be different from what's available on other websites or public sources.
    Facts & features

    Interior

    Bedrooms & bathrooms
    • Bedrooms: 3
    • Bathrooms: 3
    • Full bathrooms: 2
    • 1/2 bathrooms: 1
    Heating
    • Forced air, Gas
    Cooling
    • Central
    Appliances
    • Included: Dishwasher, Dryer, Garbage disposal, Microwave, Range / Oven, Refrigerator, Washer
    Features
    • Flooring: Carpet, Laminate, Linoleum / Vinyl
    • Basement: None
    • Has fireplace: Yes
    Interior area
    • Total interior livable area: 2,016 sqft

    Property

    Parking
    • Total spaces: 3
    • Parking features: Garage - Detached
    Features
    • Exterior features: Vinyl
    Details
    • Parcel number: 17100118030104

    Construction

    Type & style
    • Home type: MobileManufactured
    Materials
    • wood frame
    • Roof: Asphalt
    Condition
    • Year built: 2002

    Community & neighborhood

    Community
    • Community features: Fitness Center
    Location
    • Region: Altoona

    HOA & financial

    HOA
    • Has HOA: Yes
    • HOA fee: $800 monthly

    Price history

    DateEventPrice
    11/7/2025Listing removed--
    Source: Owner Report a problem
    10/27/2025Price change$73,000-2.7%$36/sqft
    Source: Owner Report a problem
    10/16/2025Listed for sale$75,000$37/sqft
    Source: Owner Report a problem

    Public tax history

    YearProperty taxesTax assessment
    2025$280 +2.2%$16,800 +5.7%
    2024$274 +24.5%$15,900
    2023$220 +0.9%$15,900 +47.2%
    2022$218 $10,800
    2021$218 +1.9%$10,800 +4.9%
    2020$214 +5.9%$10,300
    2019$202 $10,300 +8.4%
    2018$202 $9,500
    2017$202 -13.7%$9,500 -5%
    2016$234 $10,000
    2015$234 +10.4%$10,000 +11.1%
    2014$212 $9,000
    2013-- $9,000 -2.2%
    2012-- $9,200
    2011-- $9,200 +15%
    2010-- $8,000
    2009-- $8,000 -1.2%
    2008-- $8,100
    2007-- $8,100 -1.2%
    2006-- $8,200
    2005-- $8,200

    Find assessor info on the county website

    Neighborhood: 50009

    Nearby schools

    GreatSchools rating
    Sell for more on Zillow
    Get a Zillow Showcase℠ listing at no additional cost and you could sell for .
    $203,700
    2% more
    +$4,074
    With Zillow Showcase(estimated)
    $207,774