Skip main navigation
Off market
  • $1,104,300

    418 Juniper Trl, Kingsland, TX 78639

    4beds
    4,083sqft
    SingleFamily
    Built in 2007
    10.98 Acres Lot
    $1,104,300 Zestimate®
    $270/sqft
    $4,902 Estimated rent

    Home value

    $1,104,300

    $994,000 - $1.23M

    $4,902/mo

    Zestimate® history
    Loading
    Loading...

    Owner options

    List your home for rent

    $4,902/mo

    Rent Zestimate®

    Find your next renter with Zillow Rental Manager. Plus, with online applications, you can quickly screen prospective tenants – for free.

    Learn more

    $4,902/mo

    Rent Zestimate®

    Refinance and save

    $7,034/mo

    Est. payment

    Refinancing to a lower rate could help reduce your monthly payments and save thousands over the life of the loan.

    See today's rates

    $7,034/mo

    Est. payment

    Explore your selling options

    Work with a Zillow partner agent

    Leverage their expertise and Zillow's premium Showcase listings to get your home seen by more buyers.

    Get started

    List with your own agent

    Get your home in front of millions of buyers by listing it on Zillow.

    Learn how to do it

    Sell it yourself

    Take full control of how buyers see your home on Zillow by listing For Sale by Owner (FSBO).

    List your home

    What's special

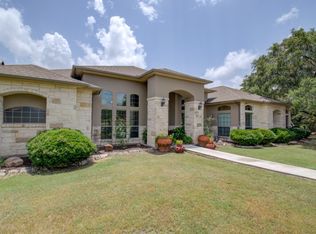
    Your Texas Rustic Lodge awaits! As you drive up the entry of the 10.98 Acres, you pass some beautiful oaks, cedars and native trees then meander over a dry weather creek that has a peaceful rock dam. The dam creates majestic waterfall when your homestead receives heavy rains however don't worry it has never left you unable to get out! 16 ft ceilings all done in beautiful wood.Stained Concrete Floors throughout with Grand entries. Kitchen is equipped with new commercial size gas range and double ovens with griddle. A large Breakfast Bar circles the kitchen with Austin White Stone and Hill Country Granite Tile Countertops that creates a separation in the OPEN CONCEPT area. Each cabinet has been handcrafted to bring in that elegant rustic feel and the center island has an extra vegetable sink. There is a massive fireplace that is in the great room/Living Room. Master Bedroom has its own fireplace and Large Walk in Closet and Bathroom that has sparkling quartz and special features where rustic meets modern farmhouse. His and Her Sinks! 3 bedrooms on the other end of the house with 2 baths. It keeps going and gets better! Large Game Room adorned with rustic tin and plumbed for a bar. A spiral staircase leads to Loft and door.The 2000 sq ft shop has full bath and set up for living quarters/extra room with 16 ft ceilings.4 peach trees, 1 pomegranate, MANY red oaks and Heritage Oak and bubbling spring with rains.The property is set up as wildlife exemption with water sources in place to provide the wildlife

    This property is off market, which means it's not currently listed for sale or rent on Zillow. This may be different from what's available on other websites or public sources.

    Facts & features

    Interior

    Bedrooms & bathrooms
    • Bedrooms: 4
    • Bathrooms: 4
    • Full bathrooms: 4
    Heating
    • Heat pump, Electric
    Cooling
    • Central
    Features
    • Flooring: Concrete
    • Has fireplace: Yes
    Interior area
    • Total interior livable area: 4,083 sqft

    Property

    Parking
    • Total spaces: 2
    • Parking features: Carport, Garage
    Features
    • Exterior features: Stone
    Lot
    • Size: 10.98 Acres
    Details
    • Parcel number: 31053

    Construction

    Type & style
    • Home type: SingleFamily
    Materials
    • Roof: Metal
    Condition
    • Year built: 2007

    Community & neighborhood

    Location
    • Region: Kingsland

    HOA & financial

    HOA
    • Has HOA: Yes
    • HOA fee: $31 monthly

    Other

    Other facts
    • # of Stories: 1 Story
    • CONSTRUCTION: Wood
    • HEAT: Electric, Central
    • ROAD FRONTAGE: Paved, County Road, Gravel
    • School District: Burnet
    • ENERGY EFFICIENCY: Ceiling Fan, Insulated Windows, Heat Pump
    • EXTERIOR FEATURES: Workshop, Open Patio, Landscaping, Stonework, Horses Permitted, Barn
    • ROOM: Kitchen, Living Room, Utility Room Inside, Dining Room, Family Room, Laundry, Storage Room, Game Room
    • FOUNDATION: Slab
    • INTERIOR EXTRAS: Split Bedroom Plan, Vaulted Ceilings, Walk In Closet(s), Pantry, Granite Counter Tops, Wood Ceiling
    • VIEW: Hill Country
    • COOLING: Central
    • ROOF: Metal
    • LAND TYPE: Cleared Land
    • EXTERIOR: Stone
    • FLOOR: Stained Concrete
    • FIREPLACES: Two Fireplaces
    • STYLE: Ranch
    • GARAGE-CARPORT: 3+ Car Carport
    • Sale/Rent: For Sale
    • APPLIANCES: Dishwasher, Dryer Connection-Electric, Washer Connection, Water-Heater Electric, Double Oven, Refrigerator, Ice Maker, Commercial Stove, Range-Gas

    Price history

    DateEventPrice
    9/15/2021Sold--
    Source: HLMLS as distributed by MLS GRID #156837 Report a problem
    8/31/2021Pending sale$780,000$191/sqft
    Source: HLMLS as distributed by MLS GRID #156837 Report a problem
    8/27/2021Listed for sale$780,000$191/sqft
    Source: Unlock MLS #8598251 Report a problem
    8/12/2021Pending sale$780,000$191/sqft
    Source: Unlock MLS #8598251 Report a problem
    8/2/2021Price change$780,000-3.7%$191/sqft
    Source: HLMLS as distributed by MLS GRID #156837 Report a problem
    7/28/2021Price change$810,000-4.7%$198/sqft
    Source: HLMLS as distributed by MLS GRID #156837 Report a problem
    7/9/2021Listed for sale$850,000$208/sqft
    Source: HLMLS as distributed by MLS GRID #156837 Report a problem

    Public tax history

    YearProperty taxesTax assessment
    2025-- $1,237,155 +3.6%
    2024$7,538 -0.2%$1,193,603 +1.7%
    2023$7,550 -19.7%$1,173,911 +33.4%
    2022$9,404 +5.5%$880,203 +29.9%
    2021$8,916 $677,384 +8.4%
    2020-- $624,786 +5.2%
    2019$7,963 $594,015 +16.8%
    2017-- $508,402 +6.8%
    2016-- $476,233 -2.6%
    2015-- $488,900 +5.2%
    2014-- $464,848
    2012-- --
    2011-- --
    2010-- --
    2009-- --
    2008-- --
    2007-- $91,370

    Find assessor info on the county website

    Neighborhood: 78639

    Nearby schools

    GreatSchools rating
    Schools provided by the listing agent
    • District: Burnet

    Source: The MLS. This data may not be complete. We recommend contacting the local school district to confirm school assignments for this home.

    Get pre-qualified for a loan
    At Zillow Home Loans, we can pre-qualify you in as little as 5 minutes with no impact to your credit score.

    An equal housing lender. NMLS #10287.