Skip main navigation
Sold for $725,000
  • Listed by: Compass • Scott White • Contact: 949-546-6260
    Bought with: NONMEMBER MRML
    Tax assessed value
    $725,000

    418 Kate Hayes St, Grass Valley, CA 95945

    4beds
    2,371sqft
    Single Family Residence
    Built in 1881
    0.25 Acres Lot
    $721,900 Zestimate®
    $306/sqft
    $2,713 Estimated rent

    Home value

    $721,900

    $679,000 - $765,000

    $2,713/mo

    Zestimate® history
    Loading
    Loading...

    Owner options

    List your home for rent

    $2,713/mo

    Rent Zestimate®

    Find your next renter with Zillow Rental Manager. Plus, with online applications, you can quickly screen prospective tenants – for free.

    Learn more

    $2,713/mo

    Rent Zestimate®

    Refinance and save

    $4,530/mo

    Est. payment

    Refinancing to a lower rate could help reduce your monthly payments and save thousands over the life of the loan.

    See today's rates

    $4,530/mo

    Est. payment

    Explore your selling options

    Work with a Zillow partner agent

    Leverage their expertise and Zillow's premium Showcase listings to get your home seen by more buyers.

    Get started

    List with your own agent

    Get your home in front of millions of buyers by listing it on Zillow.

    Learn how to do it

    Sell it yourself

    Take full control of how buyers see your home on Zillow by listing For Sale by Owner (FSBO).

    List your home

    What's special

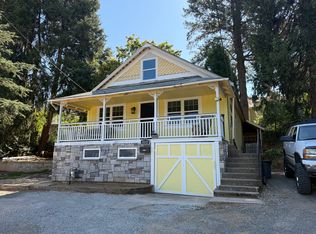

    Welcome to this Victorian Gem with 4 Bedrooms, 2 Bathrooms, 2371-sf of home, on a 10,890-sf lot, and a huge deck, with an attached 4-Car Garage. Originally built in 1881 and updated over the years, this home blends historic charm with contemporary convenience and stands proud as the "queen" of the neighborhood. Key Features: 1. Historic Charm: Built in 1881 and designated as a Historic Landmark, this Victorian home preserves the architectural splendor of a bygone era. 2. 4 Bedrooms, 2 Bathrooms: Offering space for family and guests, the home features 4 bedrooms and 2 modern bathrooms. 3. Modern Conveniences: While celebrating its historic roots, the home has been updated with modern amenities. The kitchen features modern appliances and conveniences while maintaining the charm of the era. 4. Spacious Deck: Step outside onto a sprawling deck that beckons for outdoor gatherings and relaxation. The deck provides the perfect setting for enjoying the beauty of the surrounding landscape and neighborhood. The home also features the wrap around front porch, a small side porch and an upstairs balcony. Each outdoor space is ideal for soaking in some springtime sunlight and crisp mountain air. 5. 4-Car Garage, with workspace: A rare find in a historic home, the attached 4-car garage, added in 2007, provides not only ample parking but also additional storage space. Each garage door is operated by a high-end Liftmaster wall-mount opener. The entire garage is finished with drywall and painted to present a pristine home for your cars and shop. This modern addition seamlessly integrates with the original design, behind the house, at the end of a wide, newer driveway. 6. Lush Grounds: Surrounding the home is a tastefully landscaped yard with mature trees, flowering roses and shrubs, and manicured lawn, creating a tranquil and inviting atmosphere. 7. Ideal Location: Situated in a quiet neighborhood located within a very short distance from old downtown, this Victorian home is conveniently located near grocery shopping, restaurants, schools, municipal parks and the Empire Mine Historic State Park. Grass Valley is also home to many high-tech business parks and offices. The Lake Tahoe/Truckee/Reno playgrounds are a quick drive up the 80 and easy to reach (much of the year). Enjoy the charm of small-town living with easy access to modern conveniences and pastimes. This is a rare opportunity to own a beautiful and historic corner of paradise.

    Zillow last checked:

    Listing updated:

    Listed by:

    Scott White DRE #01502142 949-232-8007,

    Compass

    Bought with:

    Kelly McNabb, DRE #01491060

    NONMEMBER MRML

    Source: CRMLS,MLS#: OC24035913MLS LogoOriginating MLS: California Regional MLS

    Facts & features

    Interior

    Bedrooms & bathrooms
    • Bedrooms: 4
    • Bathrooms: 2
    • Full bathrooms: 2
    • Main level bathrooms: 1
    Rooms
    • Room types: Bedroom, Basement, Dining Room
    Bedroom
    • Features: All Bedrooms Up
    Heating
    • Central
    Cooling
    • None, Attic Fan
    Appliances
    • Included: Dishwasher, Disposal, Refrigerator, Tankless Water Heater
    • Laundry: Inside, Upper Level
    Features
    • Balcony, Breakfast Area, Chair Rail, Ceiling Fan(s), Crown Molding, Separate/Formal Dining Room, All Bedrooms Up
    • Has basement: Yes
    • Has fireplace: No
    • Fireplace features: None
    • Common walls with other units/homes: No Common Walls
    Interior area
    • Total interior livable area: 2,371 sqft

    Property

    Parking
    • Total spaces: 4
    • Parking features: Door-Multi, Driveway Down Slope From Street, Garage
    • Attached garage spaces: 4
    Features
    • Levels: Two
    • Stories: 2
    • Entry location: main floor
    • Patio & porch: Rear Porch, Deck, Front Porch, Wrap Around
    • Pool features: None
    • Fencing: None
    • Has view: Yes
    • View description: City Lights, Hills, Trees/Woods
    Lot
    • Size: 0.25 Acres
    • Features: Back Yard, Front Yard, Gentle Sloping
    Details
    • Parcel number: 008510049000
    • Special conditions: Standard
    • Horse amenities: Riding Trail

    Construction

    Type & style
    • Home type: SingleFamily
    • Architectural style: Victorian
    • Property subtype: Single Family Residence
    Materials
    • Foundation: Raised
    • Roof: Shingle,Tar/Gravel
    Condition
    • New construction: No
    • Year built: 1881

    Utilities & green energy

    • Sewer: Public Sewer
    • Water: Public

    Community & HOA

    Community
    • Features: Horse Trails, Mountainous, Park
    Location
    • Region: Grass Valley

    Financial & listing details

    • Price per square foot: $306/sqft
    • Tax assessed value: $725,000
    • Annual tax amount: $7,830
    • Date on market: 2/24/2024
    • Cumulative days on market: 103 days
    • Listing terms: Cash,Cash to New Loan,Conventional

    Price history

    DateEventPrice
    7/11/2024Sold$725,000-6.5%$306/sqft
    Source: CRMLS #OC24035913 Report a problem
    6/19/2024Pending sale$775,000$327/sqft
    Source: MetroList Services of CA #224017598 Report a problem
    6/7/2024Contingent$775,000$327/sqft
    Source: CRMLS #OC24035913 Report a problem
    2/24/2024Listed for sale$775,000+330.6%$327/sqft
    Source: CRMLS #OC24035913 Report a problem
    6/4/2002Sold$180,000$76/sqft
    Source: Public Record Report a problem

    Public tax history

    YearProperty taxesTax assessment
    2025$7,830 +144.8%$725,000 +143.1%
    2024$3,198 +2.5%$298,215 +2%
    2023$3,121 +1%$292,369 +2%
    2022$3,091 +2.9%$286,637 +2%
    2021$3,005 +0.1%$281,017 +1%
    2020$3,002 +4.3%$278,137 +2%
    2019$2,877 +0.4%$272,684 +2%
    2018$2,865 +4.2%$267,338 +2%
    2017$2,750 +3.8%$262,097 +2%
    2016$2,649 +1.4%$256,959 +1.5%
    2015$2,611 +1.6%$253,101 +2%
    2014$2,571 $248,144 +0.5%
    2013-- $247,024 +2%
    2012-- $242,182 +2%
    2011-- $237,435 +0.8%
    2010-- $235,662 +2.8%
    2009-- $229,223 +10.2%
    2008-- $208,062 +2%
    2007-- $203,984 +2%
    2006-- $199,985 +2%
    2005-- $196,065 +2%
    2004-- $192,222
    2003-- --
    2002$176 $179,809 +2%
    2001$176 $176,285
    Find assessor info on the county website

    Neighborhood: 95945

    Nearby schools

    GreatSchools rating
    Get a cash offer in 3 minutes
    Find out how much your home could sell for in as little as 3 minutes with a no-obligation cash offer.
    Estimated market value
    $721,900
    Get a cash offer in 3 minutes
    Find out how much your home could sell for in as little as 3 minutes with a no-obligation cash offer.
    Estimated market value
    $721,900