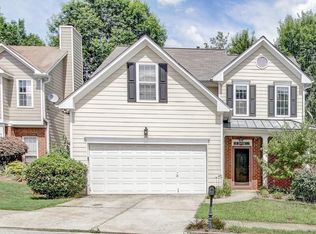
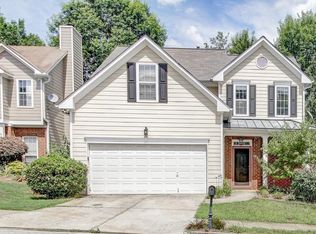
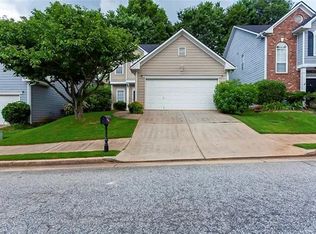
Welcome to this stunning, turnkey home in Avondale Estates! You'll love the painted brick exterior, new roof, and mature landscaping that makes this house stand out from the others. The welcoming entryway opens to the large living room with a cozy fireplace and streaming sunlight. The open-concept design effortlessly connects the living area to the well-appointed kitchen complete with a breakfast bar, stainless steel appliances, and a stunning tile backsplash. Crisp white cabinetry and solid surface counters provide ample spaces for meal preparation, storage, and gathering with friends and family. The large back deck is just off the dining room, and overlooks the fenced, private backyard featuring mature perennial landscaping and a fun fire pit. DonCOt miss the oversized 2-car garage with storage, half-bathroom for guests, convenient laundry room, and separate pantry. Venturing upstairs, you'll discover the expansive primary suite featuring a beautifully renovated bathroom with Italian marble, and two additional rooms that provide a versatile space for guest rooms or a home office. The Kensington Parc neighborhood is truly a gem- Enjoy walking to Avondale Estates Parks, Breweries, Restaurants, and easy access to freeways, the Stone Mountain Path Trail System, and is just moments away from Downtown Decatur and the one and only DeKalb Farmers Market. This home truly embodies the perfect blend of comfort, community, and convenienceCoembrace the Avondale Estates lifestyle today! New Zoned HVAC system, Sprayfoam insulation in attic.
Closed
$465,000
418 Kensington Parc Way, Avondale Est, GA 30002
3beds
1,444sqft
Single Family Residence
Built in 2001
4,356 Square Feet Lot
$458,200 Zestimate®
$322/sqft
$2,504 Estimated rent
Home value
$458,200
$422,000 - $499,000
$2,504/mo
Zestimate® history
Owner options
List your home for rent
$2,504/mo
Rent Zestimate®
Find your next renter with Zillow Rental Manager. Plus, with online applications, you can quickly screen prospective tenants – for free.
$2,504/mo
Rent Zestimate®
Refinance and save
$3,173/mo
Est. payment
Refinancing to a lower rate could help reduce your monthly payments and save thousands over the life of the loan.
$3,173/mo
Est. payment
Explore your selling options
Work with a Zillow partner agent
Leverage their expertise and Zillow's premium Showcase listings to get your home seen by more buyers.
Get startedList with your own agent
Get your home in front of millions of buyers by listing it on Zillow.
Learn how to do itSell it yourself
Take full control of how buyers see your home on Zillow by listing For Sale by Owner (FSBO).
List your homeWhat's special
Zillow last checked:
Listing updated:
Listed by:
Sara Mosser 770-624-6886,
Keller Williams Realty
Bought with:
Casey Gargiulo, 371285
Keller Williams Realty
Source: GAMLS,MLS#: 10393588
Facts & features
Interior
Bedrooms & bathrooms
- Bedrooms: 3
- Bathrooms: 3
- Full bathrooms: 2
- 1/2 bathrooms: 1
Kitchen
- Features: Breakfast Area, Breakfast Bar
Heating
- Central
Cooling
- Central Air
Appliances
- Included: Dryer, Microwave, Refrigerator, Washer
- Laundry: Common Area, In Kitchen
Features
- Other
- Flooring: Carpet, Hardwood
- Windows: Bay Window(s), Double Pane Windows
- Basement: None
- Number of fireplaces: 1
- Fireplace features: Family Room
- Common walls with other units/homes: No Common Walls
Interior area
- Total structure area: 1,444
- Total interior livable area: 1,444 sqft
- Finished area above ground: 1,444
- Finished area below ground: 0
Property
Parking
- Total spaces: 2
- Parking features: Attached, Garage
- Has attached garage: Yes
Features
- Levels: Two
- Stories: 2
- Fencing: Back Yard,Wood
- Body of water: None
Lot
- Size: 4,356 sqft
- Features: None
Details
- Parcel number: 18 011 09 003
Construction
Type & style
- Home type: SingleFamily
- Architectural style: Brick 4 Side,Traditional
- Property subtype: Single Family Residence
Materials
- Brick
- Foundation: Slab
- Roof: Composition
Condition
- Resale
- New construction: No
- Year built: 2001
Utilities & green energy
- Electric: 220 Volts
- Sewer: Public Sewer
- Water: Public
- Utilities for property: Cable Available, Electricity Available, Sewer Available, Water Available
Community & neighborhood
Security
- Security features: Smoke Detector(s)
Community
- Community features: None
Location
- Region: Avondale Est
- Subdivision: Kensington Parc
HOA & financial
HOA
- Has HOA: Yes
- HOA fee: $300 annually
- Services included: Other
Other
Other facts
- Listing agreement: Exclusive Right To Sell
Price history
| Date | Event | Price |
|---|---|---|
| 12/11/2024 | Sold | $465,000-2.1%$322/sqft |
Source:  GAMLS #10393588 Report a problem GAMLS #10393588 Report a problem | ||
| 12/3/2024 | Pending sale | $474,900$329/sqft |
Source: GAMLS #10393588 Report a problem | ||
| 11/21/2024 | Listed for sale | $474,900$329/sqft |
Source:  FMLS GA #7468213 Report a problem FMLS GA #7468213 Report a problem | ||
| 11/21/2024 | Pending sale | $474,900$329/sqft |
Source: FMLS GA #7468213 Report a problem | ||
| 11/20/2024 | Listed for sale | $474,900$329/sqft |
Source: FMLS GA #7468213 Report a problem | ||
| 11/16/2024 | Pending sale | $474,900$329/sqft |
Source: FMLS GA #7468213 Report a problem | ||
| 11/15/2024 | Listed for sale | $474,900$329/sqft |
Source: FMLS GA #7468213 Report a problem | ||
| 11/10/2024 | Pending sale | $474,900$329/sqft |
Source: FMLS GA #7468213 Report a problem | ||
| 10/10/2024 | Listed for sale | $474,900+112.5%$329/sqft |
Source: FMLS GA #7468213 Report a problem | ||
| 12/22/2008 | Sold | $223,500-0.7%$155/sqft |
Source: Public Record Report a problem | ||
| 1/9/2007 | Listed for sale | $225,000+18.4%$156/sqft |
Source: Point2 #3783134 Report a problem | ||
| 8/5/2003 | Sold | $190,000+6.2%$132/sqft |
Source: Public Record Report a problem | ||
| 12/28/2000 | Sold | $178,900$124/sqft |
Source: Public Record Report a problem | ||
Public tax history
| Year | Property taxes | Tax assessment |
|---|---|---|
| 2025 | $5,585 +21.9% | $175,080 +6.5% |
| 2024 | $4,584 +36.4% | $164,320 +18.7% |
| 2023 | $3,359 -9.3% | $138,400 +7.9% |
| 2022 | $3,705 +12.1% | $128,280 +15.7% |
| 2021 | $3,305 +1.4% | $110,920 +2.1% |
| 2020 | $3,258 -0.6% | $108,680 -1.8% |
| 2019 | $3,278 +12.8% | $110,680 +16.8% |
| 2018 | $2,906 +3.4% | $94,800 +9.4% |
| 2017 | $2,811 +4.9% | $86,640 +3.7% |
| 2016 | $2,680 | $83,520 +15.5% |
| 2014 | $2,680 | $72,320 +36.6% |
| 2013 | -- | $52,960 -24.9% |
| 2012 | -- | $70,480 +5.9% |
| 2011 | -- | $66,528 -10.3% |
| 2010 | $2,337 | $74,200 |
| 2009 | $2,337 +13.3% | $74,200 |
| 2008 | $2,063 -0.8% | $74,200 |
| 2007 | $2,081 | $74,200 |
| 2006 | $2,081 +3.9% | $74,200 |
| 2005 | $2,003 +1.8% | $74,200 |
| 2004 | $1,967 +2.6% | $74,200 +2% |
| 2003 | $1,917 +27.5% | $72,760 +9.2% |
| 2002 | $1,504 +39.8% | $66,600 +10.3% |
| 2001 | $1,076 | $60,360 |
Find assessor info on the county website
Neighborhood: 30002
Nearby schools
GreatSchools rating
- 3/10Avondale Elementary SchoolGrades: PK-5Distance: 0.9 mi
- 5/10Druid Hills Middle SchoolGrades: 6-8Distance: 2.9 mi
- 6/10Druid Hills High SchoolGrades: 9-12Distance: 3.9 mi
Schools provided by the listing agent
- Elementary: Avondale
- Middle: Druid Hills
- High: Druid Hills
Source: GAMLS. This data may not be complete. We recommend contacting the local school district to confirm school assignments for this home.
Get a cash offer in 3 minutes
Find out how much your home could sell for in as little as 3 minutes with a no-obligation cash offer.
Estimated market value
$458,200
Get a cash offer in 3 minutes
Find out how much your home could sell for in as little as 3 minutes with a no-obligation cash offer.
Estimated market value
$458,200
- Georgia
- Dekalb County
- Avondale Estates
- 30002
- 418 Kensington Parc Way
Nearby cities
Nearby zip codes
Other Avondale Estates Topics
- Apartments for Rent in 30002
- Houses for Sale in 30002
- Houses for Rent in 30002
- 30002 Real Estate
- Avondale Estates Condos
- Houses for Sale in Avondale Estates
- Newest Listings in Avondale Estates
- Avondale Estates Home Values
- Avondale Estates Real Estate Agents
- Avondale Estates Refinance
- Avondale Estates Mortgage Rates
