Step into this 3-bedroom, 2-bath home and feel at ease! A new AC unit and full-house generator ensure comfort and peace of mind year-round. Inside, natural light fills the spacious layout, with a kitchen that flows effortlessly into the living area—ideal for relaxing or entertaining. Outside, enjoy your private retreat with a screened patio, fenced yard and a hot tub for unwinding.
Closed
Price Unknown
418 Lakewood Dr, Luling, LA 70070
3beds
1,767sqft
Single Family Residence
Built in 2013
8,800 Square Feet Lot
$321,300 Zestimate®
$--/sqft
$2,153 Estimated rent
Home value
$321,300
$257,000 - $402,000
$2,153/mo
Zestimate® history
Owner options
List your home for rent
$2,153/mo
Rent Zestimate®
Find your next renter with Zillow Rental Manager. Plus, with online applications, you can quickly screen prospective tenants – for free.
$2,153/mo
Rent Zestimate®
Refinance and save
Refinancing to a lower rate could help reduce your monthly payments and save thousands over the life of the loan.
Explore your selling options
Work with a Zillow partner agent
Leverage their expertise and Zillow's premium Showcase listings to get your home seen by more buyers.
Get startedList with your own agent
Get your home in front of millions of buyers by listing it on Zillow.
Learn how to do itSell it yourself
Take full control of how buyers see your home on Zillow by listing For Sale by Owner (FSBO).
List your homeWhat's special
Fenced yardHot tub for unwinding
Zillow last checked:
Listing updated:
Listed by:
Amy Barrios 504-874-7819,
Compass Destrehan (LATT21)
Bought with:
Brandy Nichols
Brandy Nichols Realty
Source: GSREIN,MLS#: 2545863
Facts & features
Interior
Bedrooms & bathrooms
- Bedrooms: 3
- Bathrooms: 2
- Full bathrooms: 2
Primary bedroom
- Description: Flooring: Laminate,Simulated Wood
- Level: Lower
- Dimensions: 14.00 x 18.20
Bedroom
- Description: Flooring: Laminate,Simulated Wood
- Level: Lower
- Dimensions: 13.00 x 10.80
Bedroom
- Description: Flooring: Laminate,Simulated Wood
- Level: Lower
- Dimensions: 11.80 x 10.00
Primary bathroom
- Description: Flooring: Tile
- Level: Lower
- Dimensions: 6.11 x 16.8
Bathroom
- Description: Flooring: Tile
- Level: Lower
- Dimensions: 6.11 x 7.7
Dining room
- Description: Flooring: Laminate,Simulated Wood
- Level: Lower
- Dimensions: 10.40 x 11.00
Kitchen
- Description: Flooring: Laminate,Simulated Wood
- Level: Lower
- Dimensions: 11.80 x 10.80
Laundry
- Description: Flooring: Tile
- Level: Lower
- Dimensions: 6.6 x 7.60
Living room
- Description: Flooring: Laminate,Simulated Wood
- Level: Lower
- Dimensions: 16.20 x 17.80
Heating
- Central
Cooling
- Central Air, 1 Unit
Appliances
- Included: Dishwasher, Microwave, Oven, Range, Refrigerator
Features
- Granite Counters
- Has fireplace: No
- Fireplace features: None
Interior area
- Total structure area: 2,502
- Total interior livable area: 1,767 sqft
Property
Parking
- Total spaces: 2
- Parking features: Attached, Two Spaces
- Has attached garage: Yes
Features
- Levels: One
- Stories: 1
- Patio & porch: Covered
- Exterior features: Fence
- Pool features: None
Lot
- Size: 8,800 Square Feet
- Dimensions: 80 x 110
- Features: City Lot, Rectangular Lot
Details
- Parcel number: 706100000039
- Special conditions: None
Construction
Type & style
- Home type: SingleFamily
- Architectural style: Traditional
- Property subtype: Single Family Residence
Materials
- Brick
- Foundation: Slab
- Roof: Shingle
Condition
- Very Good Condition,Resale
- New construction: No
- Year built: 2013
Utilities & green energy
- Sewer: Public Sewer
- Water: Public
Community & HOA
HOA
- Has HOA: No
Location
- Region: Luling
Financial & listing details
- Tax assessed value: $320,800
- Annual tax amount: $2,484
- Date on market: 2/20/2026
Price history
| Date | Event | Price |
|---|---|---|
| 3/27/2026 | Sold | -- |
Source:  GSREIN #2545863 Report a problem GSREIN #2545863 Report a problem | ||
| 11/13/2013 | Sold | -- |
Source: GSREIN #962244 Report a problem | ||
| 8/14/2013 | Sold | -- |
Source: Public Record Report a problem | ||
Public tax history
| Year | Property taxes | Tax assessment |
|---|---|---|
| 2025 | $2,484 -1.5% | $32,080 |
| 2024 | $2,523 +38.1% | $32,080 +34.4% |
| 2023 | $1,827 -34.5% | $23,861 |
| 2022 | $2,790 +18.5% | $23,861 +19.5% |
| 2021 | $2,355 -16.5% | $19,970 -16.3% |
| 2020 | $2,819 +6.1% | $23,861 +6.5% |
| 2019 | $2,657 +0.8% | $22,406 |
| 2018 | $2,636 +50.3% | $22,406 |
| 2017 | $1,754 +0.1% | $22,406 |
| 2016 | $1,752 -0.4% | $22,406 +6.2% |
| 2015 | $1,759 +14.2% | $21,095 |
| 2014 | $1,540 +173.7% | $21,095 +326.2% |
| 2013 | $563 | $4,950 |
Find assessor info on the county website
Neighborhood: 70070
Nearby homes
- $404,900-- bd-- ba2k sqft416 Lakewood Dr, Luling, LA 70070Off Market
- $317,8003 bd2 ba1.7k sqft420 Lakewood Dr, Luling, LA 70070Off Market
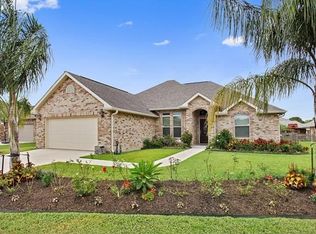
- $348,0003 bd2 ba1.7k sqft121 Allison Dr, Luling, LA 70070Off Market
- $353,200-- bd-- ba1.9k sqft119 Allison Dr, Luling, LA 70070Off Market
- $371,300-- bd-- ba1.9k sqft123 Allison Dr, Luling, LA 70070Off Market
- $375,8003 bd2 ba1.8k sqft414 Lakewood Dr, Luling, LA 70070Off Market
- $337,700-- bd-- ba1.8k sqft422 Lakewood Dr, Luling, LA 70070Off Market
- $363,9003 bd2 ba1.9k sqft117 Allison Dr, Luling, LA 70070Off Market
Nearby schools
GreatSchools rating
- 7/10Lakewood Elementary SchoolGrades: 3-5Distance: 0.4 mi
- 7/10J.B. Martin Middle SchoolGrades: 6-8Distance: 4.7 mi
- 7/10Hahnville High SchoolGrades: 9-12Distance: 3.2 mi
Schools provided by the listing agent
- Elementary: Mimosa Park
- Middle: Lakewood
- High: HHS
Source: GSREIN. This data may not be complete. We recommend contacting the local school district to confirm school assignments for this home.
Get a cash offer in 3 minutes
Find out how much your home could sell for in as little as 3 minutes with a no-obligation cash offer.
Estimated market value
$321,300
Get a cash offer in 3 minutes
Find out how much your home could sell for in as little as 3 minutes with a no-obligation cash offer.
Estimated market value
$321,300
- Louisiana
- Saint Charles Parish
- Luling
- 70070
- 418 Lakewood Dr
Nearby cities
Nearby zip codes
Other Luling Topics
