Charming 3-Bedroom, 2.5-Bath Home with Fresh Updates, Private Backyard, and Great Community Amenities! Welcome to this beautifully updated 3-bedroom, 2.5-bath home in Lantern Ridge Community! As you step inside, you'll be greeted by fresh new paint throughout the house, giving it a modern, clean feel. The updated kitchen is perfect for cooking and entertaining, featuring new flooring and sleek countertops. Enjoy spacious rooms, ample natural light, and a cozy atmosphere. The master suite includes its own private bath, while the two additional bedrooms are perfect for family, guests, or an office space. Additional features include a half bath for convenience and a spacious living area. Step outside to your private backyard, an ideal space for relaxation, gardening, or entertaining. This home is located in a community with a lake and dog park, offering a serene environment for nature lovers and pet owners. Plus, you'll be just minutes away from a variety of restaurants and shopping, making this location both convenient and desirable. Don’t miss the opportunity to call this house your home! It’s move-in ready and waiting for you to make it your own. Schedule a tour today to see everything that this lovely property has to offer!
Closed
$270,000
418 Lantern Wood Dr, Scottdale, GA 30079
3beds
1,596sqft
Townhouse, Residential
Built in 2003
871 Square Feet Lot
$269,700 Zestimate®
$169/sqft
$2,056 Estimated rent
Home value
$269,700
$245,000 - $297,000
$2,056/mo
Zestimate® history
Owner options
List your home for rent
$2,056/mo
Rent Zestimate®
Find your next renter with Zillow Rental Manager. Plus, with online applications, you can quickly screen prospective tenants – for free.
$2,056/mo
Rent Zestimate®
Refinance and save
$2,710/mo
Est. payment
Refinancing to a lower rate could help reduce your monthly payments and save thousands over the life of the loan.
$2,710/mo
Est. payment
Explore your selling options
Work with a Zillow partner agent
Leverage their expertise and Zillow's premium Showcase listings to get your home seen by more buyers.
Get startedList with your own agent
Get your home in front of millions of buyers by listing it on Zillow.
Learn how to do itSell it yourself
Take full control of how buyers see your home on Zillow by listing For Sale by Owner (FSBO).
List your homeWhat's special
Half bathUpdated kitchenPrivate backyardAmple natural lightPrivate bathSleek countertopsSpacious rooms
Zillow last checked:
Listing updated:
Listed by:
Husain Masani,
Keller Williams Realty Atl Partners
Bought with:
Samina Ali, 366299
Virtual Properties Realty.com
Source: FMLS GA,MLS#: 7531429
Facts & features
Interior
Bedrooms & bathrooms
- Bedrooms: 3
- Bathrooms: 3
- Full bathrooms: 2
- 1/2 bathrooms: 1
Rooms
- Room types: Family Room
Primary bedroom
- Features: Other
- Level: Other
Bedroom
- Features: Other
Primary bathroom
- Features: Bidet, Double Vanity, Separate Tub/Shower
Dining room
- Features: Open Concept
Kitchen
- Features: Cabinets White, Laminate Counters, Pantry, View to Family Room
Heating
- Central
Cooling
- Central Air
Appliances
- Included: Dishwasher, Disposal, Electric Cooktop, Electric Oven, Electric Water Heater, Microwave, Refrigerator
- Laundry: Upper Level
Features
- Double Vanity, Entrance Foyer, Walk-In Closet(s)
- Flooring: Carpet, Hardwood
- Windows: None
- Basement: None
- Number of fireplaces: 1
- Fireplace features: Factory Built, Family Room, Gas Log
- Common walls with other units/homes: 2+ Common Walls,No One Above,No One Below
Interior area
- Total structure area: 1,596
- Total interior livable area: 1,596 sqft
Property
Parking
- Total spaces: 1
- Parking features: Garage, Garage Door Opener, Kitchen Level, Level Driveway
- Garage spaces: 1
- Has uncovered spaces: Yes
Accessibility
- Accessibility features: None
Features
- Levels: Two
- Stories: 2
- Patio & porch: None
- Exterior features: None, No Dock
- Pool features: None
- Spa features: None
- Fencing: Back Yard
- Has view: Yes
- View description: Neighborhood
- Waterfront features: None
- Body of water: None
Lot
- Size: 871 Square Feet
- Features: Back Yard
Details
- Additional structures: None
- Parcel number: 18 045 16 029
- Other equipment: None
- Horse amenities: None
Construction
Type & style
- Home type: Townhouse
- Architectural style: Townhouse
- Property subtype: Townhouse, Residential
- Attached to another structure: Yes
Materials
- Aluminum Siding, Brick
- Foundation: None
- Roof: Composition
Condition
- Resale
- New construction: No
- Year built: 2003
Utilities & green energy
- Electric: 110 Volts
- Sewer: Public Sewer
- Water: Public
- Utilities for property: Cable Available, Electricity Available, Natural Gas Available, Phone Available, Sewer Available, Water Available
Green energy
- Energy efficient items: None
- Energy generation: None
Community & HOA
Community
- Features: Dog Park, Homeowners Assoc, Lake, Near Shopping, Near Trails/Greenway
- Security: None
- Subdivision: Lantern Ridge
HOA
- Has HOA: Yes
- Services included: Maintenance Grounds, Maintenance Structure
- HOA fee: $1,025 annually
Location
- Region: Scottdale
Financial & listing details
- Price per square foot: $169/sqft
- Tax assessed value: $293,600
- Annual tax amount: $3,416
- Date on market: 2/26/2025
- Cumulative days on market: 117 days
- Ownership: Fee Simple
- Electric utility on property: Yes
- Road surface type: Asphalt
- Body type: Other
Price history
| Date | Event | Price |
|---|---|---|
| 7/18/2025 | Sold | $270,000-8.5%$169/sqft |
Source:  FMLS GA #7531429 Report a problem FMLS GA #7531429 Report a problem | ||
| 7/8/2025 | Pending sale | $295,000$185/sqft |
Source:  GAMLS #10470889 Report a problem GAMLS #10470889 Report a problem | ||
| 6/1/2025 | Price change | $295,000-1.7%$185/sqft |
Source: GAMLS #10470889 Report a problem | ||
| 4/3/2025 | Price change | $299,999-1.6%$188/sqft |
Source: FMLS GA #7531429 Report a problem | ||
| 3/14/2025 | Price change | $305,000-4.7%$191/sqft |
Source: FMLS GA #7531429 Report a problem | ||
| 2/27/2025 | Listed for sale | $320,000+56.1%$201/sqft |
Source: FMLS GA #7531429 Report a problem | ||
| 2/26/2021 | Listing removed | -- |
Source: Owner Report a problem | ||
| 8/12/2020 | Sold | $205,000-2.4%$128/sqft |
Source: Public Record Report a problem | ||
| 7/3/2020 | Pending sale | $210,000$132/sqft |
Source: Owner Report a problem | ||
| 6/30/2020 | Listed for sale | $210,000+7.7%$132/sqft |
Source: Owner Report a problem | ||
| 3/9/2020 | Listing removed | $194,900$122/sqft |
Source: Solid Source Realty GA, LLC. #6665455 Report a problem | ||
| 3/9/2020 | Listed for sale | $194,900+4.2%$122/sqft |
Source: Solid Source Realty GA, LLC. #6665455 Report a problem | ||
| 3/6/2020 | Sold | $187,000-4.1%$117/sqft |
Source:  GAMLS #8717926 Report a problem GAMLS #8717926 Report a problem | ||
| 2/27/2020 | Pending sale | $194,900$122/sqft |
Source: Solid Source Realty GA, LLC. #6665455 Report a problem | ||
| 1/30/2020 | Price change | $194,900-2.5%$122/sqft |
Source: Solid Source Realty GA, LLC. #6665455 Report a problem | ||
| 1/12/2020 | Listed for sale | $199,900+54.3%$125/sqft |
Source: Solid Source Realty GA #8717926 Report a problem | ||
| 6/5/2012 | Sold | $129,563-17%$81/sqft |
Source: Public Record Report a problem | ||
| 6/13/2003 | Sold | $156,100$98/sqft |
Source: Public Record Report a problem | ||
Public tax history
| Year | Property taxes | Tax assessment |
|---|---|---|
| 2025 | $3,386 -0.9% | $117,440 +2.7% |
| 2024 | $3,416 +25% | $114,360 +1.9% |
| 2023 | $2,734 -1.4% | $112,240 +26.3% |
| 2022 | $2,771 +12.2% | $88,880 +17.3% |
| 2021 | $2,470 -27.9% | $75,800 +6.9% |
| 2020 | $3,424 +5.9% | $70,880 +6.5% |
| 2019 | $3,234 -0.2% | $66,560 |
| 2018 | $3,241 +13.3% | $66,560 +15.2% |
| 2017 | $2,860 +1.1% | $57,760 +1.5% |
| 2016 | $2,828 | $56,920 +28.5% |
| 2014 | $2,828 | $44,280 |
| 2013 | -- | $44,280 -17.7% |
| 2012 | -- | $53,800 -19.8% |
| 2011 | -- | $67,080 |
| 2010 | $2,083 -1.3% | $67,080 -1.3% |
| 2009 | $2,111 +14.4% | $67,960 |
| 2008 | $1,845 -1% | $67,960 |
| 2007 | $1,863 | $67,960 |
| 2006 | $1,863 +4.2% | $67,960 |
| 2005 | $1,788 +20.5% | $67,960 +15.2% |
| 2004 | $1,485 | $59,000 |
Find assessor info on the county website
Neighborhood: 30079
Nearby homes
- $277,0003 bd3 ba1.5k sqft416 Lantern Wood Dr, Scottdale, GA 30079Off Market

- $285,0002 bd2 ba1.5k sqft420 Lantern Wood Dr, Scottdale, GA 30079Sold
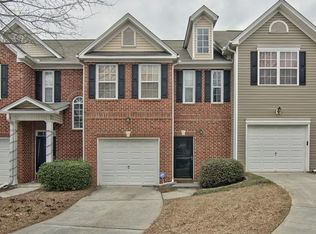
- $269,6002 bd3 ba1.5k sqft414 Lantern Wood Dr, Scottdale, GA 30079Off Market
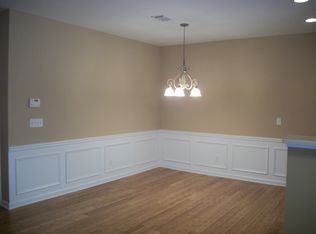
- $269,0003 bd3 ba1.5k sqft422 Lantern Wood Dr, Scottdale, GA 30079Off Market
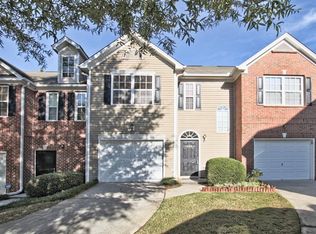
- $274,6003 bd3 ba1.5k sqft412 Lantern Wood Dr, Scottdale, GA 30079Off Market
- $273,0003 bd2 ba1.5k sqft424 Lantern Wood Dr, Scottdale, GA 30079Off Market
- $---- bd-- ba1.3k sqft426 Lantern Wood Dr, Scottdale, GA 30079Off Market
- $252,4002 bd2 ba1.5k sqft428 Lantern Wood Dr, Scottdale, GA 30079Off Market
Nearby schools
GreatSchools rating
- 3/10Avondale Elementary SchoolGrades: PK-5Distance: 1.2 mi
- 5/10Druid Hills Middle SchoolGrades: 6-8Distance: 2.6 mi
- 6/10Druid Hills High SchoolGrades: 9-12Distance: 3.9 mi
Schools provided by the listing agent
- Elementary: Avondale
- Middle: Druid Hills
- High: Druid Hills
Source: FMLS GA. This data may not be complete. We recommend contacting the local school district to confirm school assignments for this home.
Get a cash offer in 3 minutes
Find out how much your home could sell for in as little as 3 minutes with a no-obligation cash offer.
Estimated market value
$269,700
Get a cash offer in 3 minutes
Find out how much your home could sell for in as little as 3 minutes with a no-obligation cash offer.
Estimated market value
$269,700
- Georgia
- Dekalb County
- Scottdale
- 30079
- 418 Lantern Wood Dr
Nearby cities
Nearby zip codes
Other Scottdale Topics
