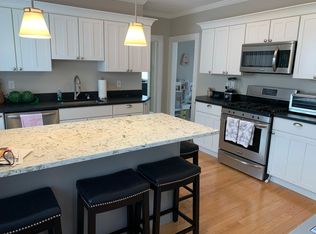
Welcome to this charming colonial home located in a great location. This beautiful 4-bedroom, 3-bathroom property boasts loads of character and features a recently updated kitchen, perfect for modern living. The open dining area leads to a spacious living room, ideal for entertaining guests. Enjoy the outdoors on the large deck off the kitchen, overlooking the fenced-in yard with nice gardening areas. You will find three generous size bedrooms with a master bath in the upper level. Additionally, the finished lower level has its own entrance, providing plenty of options for utilization. Other highlights of this home include a newer furnace and a 2-car garage with a nice drive way and turn around. Don't miss out on the opportunity to make this well-utilized space your own
Sold for $845,000
$845,000
418 Lebanon St, Melrose, MA 02176
4beds
2,186sqft
Single Family Residence
Built in 1900
6,551 Square Feet Lot
$1,093,300 Zestimate®
$387/sqft
$5,104 Estimated rent
Home value
$1,093,300
$995,000 - $1.21M
$5,104/mo
Zestimate® history
Owner options
List your home for rent
$5,104/mo
Rent Zestimate®
Find your next renter with Zillow Rental Manager. Plus, with online applications, you can quickly screen prospective tenants – for free.
$5,104/mo
Rent Zestimate®
Refinance and save
$5,651/mo
Est. payment
Refinancing to a lower rate could help reduce your monthly payments and save thousands over the life of the loan.
$5,651/mo
Est. payment
Explore your selling options
Work with a Zillow partner agent
Leverage their expertise and Zillow's premium Showcase listings to get your home seen by more buyers.
Get startedList with your own agent
Get your home in front of millions of buyers by listing it on Zillow.
Learn how to do itSell it yourself
Take full control of how buyers see your home on Zillow by listing For Sale by Owner (FSBO).
List your homeWhat's special
Master bathFenced-in yardLarge deckOpen dining areaRecently updated kitchenNewer furnace
Zillow last checked:
Listing updated:
Listed by:
Michael Wetherbee 978-361-7476,
Cameron Real Estate Group 781-486-3180
Bought with:
Lucia Ponte
Trinity Real Estate
Source: MLS PIN,MLS#: 73206416
Facts & features
Interior
Bedrooms & bathrooms
- Bedrooms: 4
- Bathrooms: 3
- Full bathrooms: 2
- 1/2 bathrooms: 1
Primary bedroom
- Features: Flooring - Wall to Wall Carpet, Lighting - Overhead, Closet - Double
- Level: Second
- Area: 154.17
- Dimensions: 12.42 x 12.42
Bedroom 2
- Features: Walk-In Closet(s), Flooring - Wall to Wall Carpet, Lighting - Overhead, Closet - Double
- Level: Second
- Area: 164.52
- Dimensions: 12.42 x 13.25
Bedroom 3
- Features: Closet, Flooring - Wall to Wall Carpet, Lighting - Overhead
- Level: Second
- Area: 112.06
- Dimensions: 8.25 x 13.58
Bathroom 1
- Features: Closet - Linen, Flooring - Stone/Ceramic Tile, Lighting - Sconce, Lighting - Overhead, Pedestal Sink
- Level: Second
- Area: 96.23
- Dimensions: 12.42 x 7.75
Bathroom 2
- Features: Bathroom - 3/4, Bathroom - With Shower Stall, Closet - Linen, Flooring - Stone/Ceramic Tile, Recessed Lighting
- Level: Basement
- Area: 52.44
- Dimensions: 5.33 x 9.83
Dining room
- Features: Flooring - Hardwood, Chair Rail, Lighting - Overhead, Crown Molding
- Level: First
- Area: 213.13
- Dimensions: 15.5 x 13.75
Family room
- Features: Flooring - Stone/Ceramic Tile, Exterior Access, Lighting - Overhead
- Level: Basement
- Area: 150.46
- Dimensions: 11.5 x 13.08
Kitchen
- Features: Flooring - Stone/Ceramic Tile, Window(s) - Stained Glass, Countertops - Stone/Granite/Solid, Stainless Steel Appliances, Gas Stove, Lighting - Pendant, Lighting - Overhead
- Level: First
- Area: 159.44
- Dimensions: 11.67 x 13.67
Living room
- Features: Ceiling Fan(s), Flooring - Hardwood, Window(s) - Bay/Bow/Box, French Doors, Lighting - Overhead
- Level: First
- Area: 177.08
- Dimensions: 12.5 x 14.17
Office
- Features: Flooring - Stone/Ceramic Tile, Sunken
- Level: Basement
- Length: 12.33
Heating
- Forced Air, Oil
Cooling
- Window Unit(s)
Appliances
- Included: Gas Water Heater, Range, Dishwasher, Disposal, Refrigerator, Washer, Dryer
- Laundry: Dryer Hookup - Electric, Washer Hookup, Electric Dryer Hookup
Features
- Lighting - Overhead, Closet, Sunken, Entrance Foyer, Mud Room, Bonus Room, Home Office
- Flooring: Wood, Tile, Carpet, Flooring - Stone/Ceramic Tile
- Doors: Storm Door(s)
- Windows: Storm Window(s)
- Basement: Full,Finished,Walk-Out Access,Sump Pump,Concrete
- Has fireplace: No
Interior area
- Total structure area: 2,186
- Total interior livable area: 2,186 sqft
Property
Parking
- Total spaces: 4
- Parking features: Detached, Paved Drive, Off Street, Paved
- Garage spaces: 2
- Uncovered spaces: 2
Features
- Patio & porch: Porch, Deck
- Exterior features: Balcony / Deck, Porch, Deck, Fenced Yard
- Fencing: Fenced
Lot
- Size: 6,551 Square Feet
- Features: Gentle Sloping
Details
- Parcel number: M:0D7 P:0000121,654848
- Zoning: URB
Construction
Type & style
- Home type: SingleFamily
- Architectural style: Colonial
- Property subtype: Single Family Residence
Materials
- Frame
- Foundation: Concrete Perimeter, Stone
- Roof: Shingle,Rubber
Condition
- Year built: 1900
Utilities & green energy
- Electric: Circuit Breakers, 100 Amp Service
- Sewer: Public Sewer
- Water: Public
- Utilities for property: for Gas Range, for Gas Oven, for Electric Dryer, Washer Hookup
Green energy
- Energy efficient items: Thermostat
Community & HOA
HOA
- Has HOA: No
Location
- Region: Melrose
Financial & listing details
- Price per square foot: $387/sqft
- Tax assessed value: $645,700
- Annual tax amount: $6,412
- Date on market: 9/8/2026
Price history
| Date | Event | Price |
|---|---|---|
| 6/13/2024 | Sold | $845,000-3.4%$387/sqft |
Source: MLS PIN #73206416 Report a problem | ||
| 3/6/2024 | Contingent | $874,900$400/sqft |
Source: MLS PIN #73206416 Report a problem | ||
| 2/28/2024 | Listed for sale | $874,900+376.8%$400/sqft |
Source: MLS PIN #73206416 Report a problem | ||
| 3/30/1990 | Sold | $183,500+41.2%$84/sqft |
Source: Public Record Report a problem | ||
| 5/16/1988 | Sold | $130,000$59/sqft |
Source: Public Record Report a problem | ||
Public tax history
| Year | Property taxes | Tax assessment |
|---|---|---|
| 2025 | $6,710 +4.6% | $677,800 +5% |
| 2024 | $6,412 +1.9% | $645,700 +6.9% |
| 2023 | $6,295 +2.3% | $604,100 +3.8% |
| 2022 | $6,154 +1.7% | $582,200 +5.4% |
| 2021 | $6,051 +4% | $552,600 +4.9% |
| 2020 | $5,820 +8.6% | $526,700 +6.3% |
| 2019 | $5,359 +5.9% | $495,700 +10.9% |
| 2018 | $5,062 +2.7% | $446,800 +7% |
| 2017 | $4,928 -0.2% | $417,600 +4.2% |
| 2016 | $4,939 -0.4% | $400,600 +4.7% |
| 2015 | $4,960 +1.9% | $382,700 +4.4% |
| 2014 | $4,866 +5.6% | $366,400 +3.6% |
| 2013 | $4,606 +2.1% | $353,500 |
| 2012 | $4,511 +2.4% | $353,500 |
| 2011 | $4,405 +6.8% | $353,500 +3.4% |
| 2010 | $4,126 +4.4% | $341,800 -1.8% |
| 2009 | $3,953 +2.4% | $348,000 -6% |
| 2008 | $3,861 +3.8% | $370,200 -2.1% |
| 2007 | $3,718 +8.6% | $378,200 +6.4% |
| 2006 | $3,423 +3.7% | $355,400 +4.9% |
| 2005 | $3,300 +3.3% | $338,800 +22.1% |
| 2004 | $3,196 +3.5% | $277,400 +10% |
| 2003 | $3,088 +2.6% | $252,100 +9% |
| 2002 | $3,009 +1.4% | $231,300 +9.4% |
| 2000 | $2,967 +11.3% | $211,500 +24.7% |
| 1999 | $2,666 | $169,600 |
Find assessor info on the county website
Neighborhood: Downtown
Nearby homes
- $904,1003 bd2 ba2.3k sqft422 Lebanon St, Melrose, MA 02176Off Market
- $871,8006 bd3 ba2.5k sqft412 Lebanon St, Melrose, MA 02176Off Market
- $--1 bd1 ba989 sqft412 Lebanon St #1, Melrose, MA 02176Off Market
- $642,2003 bd2 ba1.5k sqft1 Perham Ave, Melrose, MA 02176Off Market
- $1,248,8005 bd3 ba2.8k sqft419 Lebanon St, Melrose, MA 02176Off Market
- $713,3003 bd2 ba1.6k sqft2 Perham Ave, Melrose, MA 02176Off Market
- $732,8005 bd1 ba1.7k sqft424 Lebanon St, Melrose, MA 02176Off Market
- $--2 bd1 ba800 sqft415 Lebanon St #3, Melrose, MA 02176Off Market
Nearby schools
GreatSchools rating
- 9/10Winthrop Elementary SchoolGrades: K-5Distance: 0.5 mi
- 6/10Melrose Middle SchoolGrades: 6-8Distance: 0.8 mi
- 10/10Melrose High SchoolGrades: 9-12Distance: 0.8 mi
Get a cash offer in 3 minutes
Find out how much your home could sell for in as little as 3 minutes with a no-obligation cash offer.
Estimated market value
$1,093,300
Get a cash offer in 3 minutes
Find out how much your home could sell for in as little as 3 minutes with a no-obligation cash offer.
Estimated market value
$1,093,300
- Massachusetts
- Middlesex County
- Melrose
- 02176
- Downtown
- 418 Lebanon St
