River's Edge Condo!!! Price Improvement!3 Bedroom- 2 Bath- End Unit With A Nice Enclosed Outside Patio, With An Added Awning. Uv Special Made Sliding Glass Doors Leading To Outside Patio.2 Car Garage With Nature Stone Floor. This Condo Is Ready For You And Your Special Touch.updated Kitchen With Quartz Counters. A Newer Bathroom Update.enjoy The Summers At The Rivers Edge Association Pool And Club House. The Club House Is Perfect For Family Gatherings And Parties!don't Wait ! These Condos Go Fast!!sold As-is.
Sold for $270,000
$270,000
418 Leisure Dr, Huron, OH 44839
3beds
1,568sqft
Condominium
Built in 1988
-- sqft lot
$291,700 Zestimate®
$172/sqft
$2,740 Estimated rent
Home value
$291,700
$169,000 - $502,000
$2,740/mo
Zestimate® history
Owner options
List your home for rent
$2,740/mo
Rent Zestimate®
Find your next renter with Zillow Rental Manager. Plus, with online applications, you can quickly screen prospective tenants – for free.
$2,740/mo
Rent Zestimate®
Refinance and save
$2,030/mo
Est. payment
Refinancing to a lower rate could help reduce your monthly payments and save thousands over the life of the loan.
$2,030/mo
Est. payment
Explore your selling options
Work with a Zillow partner agent
Leverage their expertise and Zillow's premium Showcase listings to get your home seen by more buyers.
Get startedList with your own agent
Get your home in front of millions of buyers by listing it on Zillow.
Learn how to do itSell it yourself
Take full control of how buyers see your home on Zillow by listing For Sale by Owner (FSBO).
List your homeWhat's special
Enclosed outside patioSliding glass doorsQuartz countersUpdated kitchenNewer bathroom updateNature stone floorAdded awning
Zillow last checked:
Listing updated:
Listed by:
Angela Barnicle-Masterson 419-239-4144 angie.masterson@simplybetterrealty.com,
Simply Better Realty, LLC
Bought with:
Angela Barnicle-Masterson, 2019005548
Simply Better Realty, LLC
Source: Firelands MLS,MLS#: 20242401Originating MLS: Firelands MLS
Facts & features
Interior
Bedrooms & bathrooms
- Bedrooms: 3
- Bathrooms: 2
- Full bathrooms: 2
Primary bedroom
- Level: Main
- Area: 192
- Dimensions: 12 x 16
Bedroom 2
- Level: Main
- Area: 165
- Dimensions: 11 x 15
Bedroom 3
- Level: Main
- Area: 165
- Dimensions: 11 x 15
Bedroom 4
- Area: 0
- Dimensions: 0 x 0
Bedroom 5
- Area: 0
- Dimensions: 0 x 0
Bathroom
- Level: Main
Bathroom 1
- Level: Main
Dining room
- Features: Combo
- Level: Main
- Area: 128
- Dimensions: 8 x 16
Family room
- Area: 0
- Dimensions: 0 x 0
Kitchen
- Level: Main
- Area: 50
- Dimensions: 10 x 5
Living room
- Level: Main
- Area: 240
- Dimensions: 15 x 16
Heating
- Electric, Baseboard, Forced Air
Cooling
- Central Air
Appliances
- Included: Dishwasher, Dryer, Disposal, Range, Refrigerator, Washer
- Laundry: Laundry Room
Features
- Has basement: No
- Has fireplace: Yes
- Fireplace features: Wood Burning
- Common walls with other units/homes: End Unit
Interior area
- Total structure area: 1,568
- Total interior livable area: 1,568 sqft
Property
Parking
- Total spaces: 2
- Parking features: Inside Entrance, Attached, Garage Door Opener, Paved
- Attached garage spaces: 2
- Has uncovered spaces: Yes
Features
- Levels: One
- Stories: 1
- Patio & porch: Patio
- Pool features: In Ground, Association, Community, Fenced
Details
- Parcel number: 4200060073
Construction
Type & style
- Home type: Condo
- Property subtype: Condominium
Materials
- Brick, Vinyl Siding
- Foundation: Slab
- Roof: Asphalt
Condition
- Year built: 1988
Utilities & green energy
- Electric: ON
- Sewer: Public Sewer
- Water: Public
Community & HOA
Community
- Subdivision: Rivers Edge Condominiums
HOA
- Has HOA: Yes
- Services included: Assoc Management, Electricity, Common Ground, Insurance, Maintenance Grounds, Lawn Maintenance, Outside Bldg Maint, Pool Maintenance, Snow Removal
- HOA fee: $267 monthly
Location
- Region: Huron
Financial & listing details
- Price per square foot: $172/sqft
- Tax assessed value: $222,330
- Annual tax amount: $2,268
- Price range: $242K - $270K
- Date on market: 7/5/2024
- Date available: 01/01/1800
- Listing terms: Cash
Price history
| Date | Event | Price |
|---|---|---|
| 6/30/2025 | Sold | $270,000+11.6%$172/sqft |
Source: Public Record Report a problem | ||
| 8/16/2024 | Sold | $242,000-2.8%$154/sqft |
Source: Firelands MLS #20242401 Report a problem | ||
| 8/3/2024 | Contingent | $249,000$159/sqft |
Source:  MLS Now #5051687 Report a problem MLS Now #5051687 Report a problem | ||
| 8/3/2024 | Pending sale | $249,000$159/sqft |
Source: Firelands MLS #20242401 Report a problem | ||
| 7/26/2024 | Price change | $249,000-1.2%$159/sqft |
Source: MLS Now #5051687 Report a problem | ||
| 7/22/2024 | Listed for sale | $252,000$161/sqft |
Source: MLS Now #5051687 Report a problem | ||
| 7/22/2024 | Contingent | $252,000$161/sqft |
Source: MLS Now #5051687 Report a problem | ||
| 7/5/2024 | Listed for sale | $252,000$161/sqft |
Source: Firelands MLS #20242401 Report a problem | ||
Public tax history
| Year | Property taxes | Tax assessment |
|---|---|---|
| 2024 | $2,824 +24.5% | $77,820 +36.8% |
| 2023 | $2,269 +12.7% | $56,890 |
| 2022 | $2,013 +0.3% | $56,890 |
| 2021 | $2,008 +9.1% | $56,890 +10.1% |
| 2020 | $1,840 -4.3% | $51,690 |
| 2019 | $1,923 -0.5% | $51,690 |
| 2018 | $1,934 +15.6% | $51,690 +15.4% |
| 2017 | $1,673 +0.9% | $44,790 |
| 2016 | $1,659 +4% | $44,790 +1.1% |
| 2015 | $1,595 -0.3% | $44,300 |
| 2014 | $1,600 +1.4% | $44,300 |
| 2013 | $1,577 +2.1% | $44,300 |
| 2012 | $1,544 -6.3% | $44,300 -8.7% |
| 2011 | $1,648 -6.7% | $48,540 -4.2% |
| 2010 | $1,766 -0.8% | $50,680 |
| 2009 | $1,780 -0.2% | $50,680 |
| 2008 | $1,783 +0.3% | $50,680 |
| 2007 | $1,777 +71.2% | $50,680 |
| 2006 | $1,038 -4.2% | $50,680 +4.2% |
| 2005 | $1,084 +26.6% | $48,660 |
| 2004 | $856 -58.8% | $48,660 |
| 2003 | $2,075 +11.4% | $48,660 +11.3% |
| 2002 | $1,864 | $43,710 |
| 2001 | $1,864 | $43,710 |
| 2000 | $1,864 | $43,710 |
Find assessor info on the county website
Neighborhood: 44839
Nearby homes
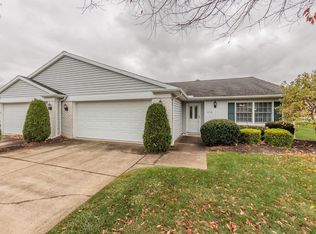
- $250,0002 bd2 ba1.7k sqft410 Leisure Dr, Huron, OH 44839Sold
- $277,0002 bd2 ba1.5k sqft412 Leisure Dr, Huron, OH 44839Off Market
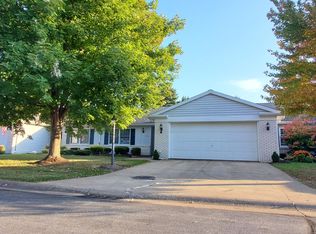
- $289,0003 bd2 ba1.5k sqft414 Leisure Dr, Huron, OH 44839Off Market
- $239,5002 bd2 ba1.3k sqft416 Leisure Dr, Huron, OH 44839Off Market
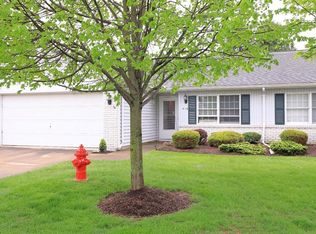
- $298,7003 bd2 ba1.7k sqft409 Rivers Edge Dr, Huron, OH 44839Off Market
- $274,0003 bd2 ba1.5k sqft411 Rivers Edge Dr, Huron, OH 44839Off Market
- $180,0003 bd2 ba1.5k sqft413 Rivers Edge Dr, Huron, OH 44839Sold
- $290,0003 bd2 ba1.7k sqft413 Leisure Dr, Huron, OH 44839Sold
Nearby schools
GreatSchools rating
- 8/10Woodlands Intermediate SchoolGrades: PK-5Distance: 1.9 mi
- 7/10McCormick Junior High SchoolGrades: 7-8Distance: 0.8 mi
- 8/10Huron High SchoolGrades: 9-12Distance: 0.9 mi
Schools provided by the listing agent
- District: Huron
Source: Firelands MLS. This data may not be complete. We recommend contacting the local school district to confirm school assignments for this home.
Get a cash offer in 3 minutes
Find out how much your home could sell for in as little as 3 minutes with a no-obligation cash offer.
Estimated market value
$291,700
Get a cash offer in 3 minutes
Find out how much your home could sell for in as little as 3 minutes with a no-obligation cash offer.
Estimated market value
$291,700
- Ohio
- Erie County
- Huron
- 44839
- 418 Leisure Dr
Nearby cities
Nearby zip codes
Other Huron Topics
