OPEN HOUSE: Jan 4th 12pm- 3pm How would you love a new home with over 3,000 sqft, a huge living space, an amazing loft, large covered patio, a hot tub & ALL of your closing cost paid?! Welcome to 418 Leopard Claw, the most beautiful home in the Spring Vistas community! Boasting 5 large bedrooms, 3 bathrooms, a 2 car garage and 3,024 sqft; this home has everything you need and more! Upon entry you will notice the gorgeous tile floors, your open to below loft space with beautifully stained brown and white railing and modern light fixtures. On you immediate left you have a brand dining space perfect for the holidays and family dinners. To the rear of the first level there you will you living space, large kitchen space with stainless steel appliances. Adjacent from the kitchen you have your first level secondary bedroom and full bathroom! On the second level you will find the elegant primary bedroom that greets you with french style doors, huge windows and tons of living space. You primary bathroom has a HUGE walk in closet, double vanity sinks and a side-by-side shower & garden tub combo. All addition bedrooms are on the second level as well as your large loft space. On you large covered patio you have tons of space for entertaining as well as a 6 seater hot tub that is going to be the highlight of your evenings and focal point of your family in these cool months to come! We would love for your family to make this house into a home! Feel free to reach out if you have any questions or concerns!
Sold
Price Unknown
418 LEOPARD CLAW, San Antonio, TX 78251
5beds
3,024sqft
Single Family Residence
Built in 2003
6,621 Square Feet Lot
$345,500 Zestimate®
$--/sqft
$2,591 Estimated rent
Home value
$345,500
$321,000 - $373,000
$2,591/mo
Zestimate® history
Owner options
List your home for rent
$2,591/mo
Rent Zestimate®
Find your next renter with Zillow Rental Manager. Plus, with online applications, you can quickly screen prospective tenants – for free.
$2,591/mo
Rent Zestimate®
Refinance and save
$69/mo
Est. payment
Refinancing to a lower rate could help reduce your monthly payments and save thousands over the life of the loan.
$69/mo
Est. payment
Explore your selling options
Work with a Zillow partner agent
Leverage their expertise and Zillow's premium Showcase listings to get your home seen by more buyers.
Get startedList with your own agent
Get your home in front of millions of buyers by listing it on Zillow.
Learn how to do itSell it yourself
Take full control of how buyers see your home on Zillow by listing For Sale by Owner (FSBO).
List your homeWhat's special
Modern light fixturesLarge loft spaceAmazing loftHot tubHuge living spaceLarge covered patioStainless steel appliances
Zillow last checked:
Listing updated:
Listed by:
Carlos Todd TREC #733522 (803) 316-8689,
3D Realty & Property Management
Source: LERA MLS,MLS#: 1822421
Facts & features
Interior
Bedrooms & bathrooms
- Bedrooms: 5
- Bathrooms: 3
- Full bathrooms: 3
Primary bedroom
- Level: Upper
- Area: 306
- Dimensions: 18 x 17
Bedroom 2
- Area: 156
- Dimensions: 13 x 12
Bedroom 3
- Area: 156
- Dimensions: 13 x 12
Bedroom 4
- Area: 120
- Dimensions: 12 x 10
Bedroom 5
- Area: 120
- Dimensions: 12 x 10
Primary bathroom
- Features: Tub/Shower Separate, Double Vanity, Soaking Tub
- Area: 90
- Dimensions: 10 x 9
Dining room
- Area: 154
- Dimensions: 14 x 11
Kitchen
- Area: 154
- Dimensions: 14 x 11
Living room
- Area: 130
- Dimensions: 13 x 10
Heating
- Central, Electric
Cooling
- Two Central
Appliances
- Included: Range, Refrigerator, Disposal, Dishwasher, Plumbed For Ice Maker, Vented Exhaust Fan
- Laundry: Main Level, Laundry Room, Washer Hookup, Dryer Connection
Features
- Two Living Area, Liv/Din Combo, Separate Dining Room, Kitchen Island, Pantry, Loft, Utility Room Inside, Secondary Bedroom Down, High Ceilings, Open Floorplan, High Speed Internet, Telephone, Walk-In Closet(s), Ceiling Fan(s), Chandelier
- Flooring: Ceramic Tile, Vinyl
- Has basement: No
- Has fireplace: No
- Fireplace features: Not Applicable
Interior area
- Total structure area: 3,024
- Total interior livable area: 3,024 sqft
Property
Parking
- Total spaces: 2
- Parking features: Two Car Garage
- Garage spaces: 2
Features
- Levels: Two
- Stories: 2
- Pool features: Community
- Has spa: Yes
- Spa features: Heated
Lot
- Size: 6,621 Square Feet
Details
- Parcel number: 194000520090
Construction
Type & style
- Home type: SingleFamily
- Property subtype: Single Family Residence
Materials
- Brick, Siding
- Foundation: Slab
- Roof: Composition
Condition
- Pre-Owned
- New construction: No
- Year built: 2003
Details
- Builder name: DR HORTON
Utilities & green energy
- Electric: CPS
- Sewer: CITY
- Water: SAWS, Water System
- Utilities for property: Cable Available, City Garbage service
Community & HOA
Community
- Security: Security System Owned
- Subdivision: Spring Vistas
HOA
- Has HOA: Yes
- HOA fee: $70 quarterly
- HOA name: SIERRA SPRINGS
Location
- Region: San Antonio
Financial & listing details
- Tax assessed value: $375,160
- Annual tax amount: $8,616
- Date on market: 11/10/2024
- Cumulative days on market: 92 days
- Listing terms: Conventional,FHA,VA Loan,Cash
Price history
| Date | Event | Price |
|---|---|---|
| 6/26/2025 | Sold | -- |
Source:  LERA MLS #1822421 Report a problem LERA MLS #1822421 Report a problem | ||
| 1/22/2025 | Pending sale | $354,999$117/sqft |
Source: LERA MLS #1822421 Report a problem | ||
| 1/11/2025 | Contingent | $354,999$117/sqft |
Source: LERA MLS #1822421 Report a problem | ||
| 12/12/2024 | Price change | $354,999-1.4%$117/sqft |
Source: LERA MLS #1822421 Report a problem | ||
| 11/15/2024 | Price change | $359,999-4%$119/sqft |
Source: LERA MLS #1822421 Report a problem | ||
| 11/10/2024 | Listed for sale | $375,000+25%$124/sqft |
Source: LERA MLS #1822421 Report a problem | ||
| 6/6/2024 | Listing removed | $300,000$99/sqft |
Source: LERA MLS #1775934 Report a problem | ||
| 5/17/2024 | Listed for sale | $300,000+20%$99/sqft |
Source: LERA MLS #1775934 Report a problem | ||
| 1/10/2020 | Sold | -- |
Source: LERA MLS #1426988 Report a problem | ||
| 1/6/2020 | Pending sale | $249,999$83/sqft |
Source: Alamo Top Realty, LLC #1426988 Report a problem | ||
| 12/4/2019 | Price change | $249,999-2%$83/sqft |
Source: Alamo Top Realty, LLC #1426988 Report a problem | ||
| 11/26/2019 | Price change | $255,000-1.9%$84/sqft |
Source: Alamo Top Realty, LLC #1421014 Report a problem | ||
| 11/10/2019 | Price change | $259,999-1.9%$86/sqft |
Source: Alamo Top Realty, LLC #1421014 Report a problem | ||
| 10/30/2019 | Listed for sale | $264,999$88/sqft |
Source: Alamo Top Realty, LLC #1421014 Report a problem | ||
| 10/30/2019 | Listing removed | $1,850$1/sqft |
Source: Owner Report a problem | ||
| 10/15/2019 | Price change | $1,850+2.8%$1/sqft |
Source: Owner Report a problem | ||
| 10/3/2019 | Listed for rent | $1,800$1/sqft |
Source: Owner Report a problem | ||
| 10/8/2018 | Listing removed | $1,800$1/sqft |
Source: Owner Report a problem | ||
| 9/15/2018 | Price change | $1,800-2.7%$1/sqft |
Source: Owner Report a problem | ||
| 8/24/2018 | Listed for rent | $1,850$1/sqft |
Source: Owner Report a problem | ||
| 3/26/2004 | Sold | -- |
Source: LERA MLS #471662 Report a problem | ||
Public tax history
| Year | Property taxes | Tax assessment |
|---|---|---|
| 2025 | $8,592 +35.7% | $375,160 +4.9% |
| 2024 | $6,334 +10% | $357,600 +10% |
| 2023 | $5,760 -10.3% | $325,091 +10% |
| 2022 | $6,420 -3.6% | $295,537 +10% |
| 2021 | $6,663 | $268,670 +4.4% |
| 2020 | $6,663 +5.1% | $257,370 +5.9% |
| 2019 | $6,339 | $242,980 +7.9% |
| 2018 | $6,339 +15.6% | $225,220 +3.6% |
| 2017 | $5,483 +5.7% | $217,410 +5.5% |
| 2016 | $5,186 +9.6% | $205,980 +3.4% |
| 2015 | $4,734 | $199,200 +8.8% |
| 2014 | $4,734 | $183,130 +3.3% |
| 2013 | -- | $177,260 +3.6% |
| 2012 | -- | $171,050 -2.7% |
| 2011 | -- | $175,800 -1.8% |
| 2010 | -- | $179,020 -0.9% |
| 2009 | -- | $180,640 +1.4% |
| 2008 | -- | $178,090 +3.5% |
| 2007 | -- | $172,010 +2.7% |
| 2006 | -- | $167,460 +1.5% |
| 2005 | -- | $165,020 |
| 2004 | -- | -- |
Find assessor info on the county website
Neighborhood: Sierra Springs
Nearby homes
- $280,6004 bd2 ba2.4k sqft414 Leopard Claw, San Antonio, TX 78251Off Market

- $244,9003 bd3 ba2.1k sqft422 Leopard Claw, San Antonio, TX 78251Off Market

- $268,3003 bd2 ba2.2k sqft410 Leopard Claw, San Antonio, TX 78251Off Market
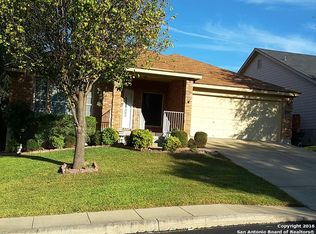
- $270,1004 bd2 ba2.4k sqft426 Leopard Claw, San Antonio, TX 78251Off Market
- $302,4004 bd2 ba2.2k sqft419 Tiger Hls, San Antonio, TX 78251Off Market
- $268,3003 bd2 ba1.9k sqft415 Tiger Hls, San Antonio, TX 78251Off Market
- $319,0005 bd3 ba3k sqft423 Tiger Hls, San Antonio, TX 78251Off Market
- $283,3003 bd2 ba2.2k sqft411 Tiger Hls, San Antonio, TX 78251Off Market
Nearby schools
GreatSchools rating
- 5/10Lewis Elementary SchoolGrades: PK-5Distance: 0.4 mi
- 4/10Vale Middle SchoolGrades: 6-8Distance: 1.4 mi
- 5/10Stevens High SchoolGrades: 9-12Distance: 1 mi
Schools provided by the listing agent
- Elementary: Stewart
- Middle: Robert Vale
- High: Stevens
- District: Northside
Source: LERA MLS. This data may not be complete. We recommend contacting the local school district to confirm school assignments for this home.
Get a cash offer in 3 minutes
Find out how much your home could sell for in as little as 3 minutes with a no-obligation cash offer.
Estimated market value
$345,500
Get a cash offer in 3 minutes
Find out how much your home could sell for in as little as 3 minutes with a no-obligation cash offer.
Estimated market value
$345,500
- Texas
- Bexar County
- San Antonio
- 78251
- Sierra Springs
- 418 LEOPARD CLAW
Nearby cities
Nearby neighborhoods
Nearby zip codes
Other San Antonio Topics
