Come and check out this amazing property. It is a 6 bedroom, 3 bath house with so much space your whole family can enjoy their own area. The main floor has 2 bedrooms along with the kitchen - recently updated - a spacious living area, an office with a washer and dryer and access to a very large covered porch/deck in the back of the house...great for relaxing or entertaining! The upstairs has 2 bedrooms plus a third very large bedroom with plenty of space for multiple beds. There is a convenient bathroom upstairs. The basement has a whole separate living areas with a bedroom, a bathroom, full kitchen, living room and another washer and dryer. There is a separate entrance to the basement. There is also extra storage in the basement. The house is 2184 square feet, with an additional 1260 square feet in the basement. The main floor and the upstairs have beautiful hardwood floors. There is an attached garage that is 432 sq feet....and a detached 3 car garage that is 1,008 sq feet. All of this is on 2 1/2 city lots that is fenced on 1 side. It has the added benefit of being located directly across from the Gregory School. This is a well maintained and homes like this, rarely come on the market. Call now for a showing!
For sale
$370,000
418 Logan Ave #3&4-1/2, Gregory, SD 57533
6beds
3,444sqft
Single Family Residence
Built in 1967
0.43 Acres Lot
$353,700 Zestimate®
$107/sqft
$-- HOA
What's special
Convenient bathroom upstairs
- 29 days
- 175
- 1
Zillow last checked:
Listing updated:
Listed by:
Gregory Smith 719-237-5204,
SD Rooted Real Estate
Source: My State MLS,MLS#: 11982173
Facts & features
Interior
Bedrooms & bathrooms
- Bedrooms: 6
- Bathrooms: 3
- Full bathrooms: 3
Rooms
- Room types: Bonus Room, Den, Family Room, First Floor Bathroom, First Floor Master Bedroom, Kitchen, Laundry Room, Living Room, Master Bedroom, Private Guest Room
Kitchen
- Features: Eat-in Kitchen, Laminate Counters
Basement
- Area: 1260
Heating
- Propane, Forced Air, Zoned
Cooling
- Central, Wall/Window Unit(s), Zoned
Appliances
- Included: Dishwasher, Disposal, Dryer, Refrigerator, Microwave, Oven, Washer
Features
- Flooring: Hardwood, Carpet, Linoleum
- Basement: Full,Finished,Kitchen,Walk-Out Access,Bedrooms(1),Bathrooms(1)
- Has fireplace: No
Interior area
- Total structure area: 3,444
- Total interior livable area: 3,444 sqft
- Finished area above ground: 2,184
Video & virtual tour
Property
Parking
- Total spaces: 4
- Parking features: Driveway, Detached
- Garage spaces: 4
- Has uncovered spaces: Yes
Features
- Stories: 2
- Patio & porch: Covered Porch, Deck
- Exterior features: Utilities
- Fencing: Fenced
- Has view: Yes
- View description: City, Street
Lot
- Size: 0.43 Acres
- Features: Trees
Details
- Additional structures: General Outbuilding
- Lease amount: $0
- Special conditions: Estate
Construction
Type & style
- Home type: SingleFamily
- Architectural style: Traditional
- Property subtype: Single Family Residence
Materials
- Frame, HardiPlank Type
- Roof: Asphalt
Condition
- New construction: No
- Year built: 1967
- Major remodel year: 2018
Utilities & green energy
- Electric: Amps(250)
- Sewer: Municipal
- Water: Municipal
Community & HOA
Community
- Subdivision: Gregory Heights
HOA
- Has HOA: No
Location
- Region: Gregory
Financial & listing details
- Price per square foot: $107/sqft
- Annual tax amount: $3,012
- Date on market: 9/17/2026
- Date available: 08/11/2026
Estimated market value
$353,700
$336,000 - $371,000
Not available
Price history
| Date | Event | Price |
|---|---|---|
| 9/17/2026 | Listed for sale | $370,000$107/sqft |
Source: My State MLS #11982173 Report a problem | ||
Public tax history
Tax history is unavailable.
Monthly payment
Est. payment
Payment breakdown
Explore the cost of this home by adjusting the details. Changes won't be saved.Climate risks
Neighborhood: 57533
Nearby schools
Schools provided by the listing agent
- District: Gregory School District 26-4
Source: My State MLS. This data may not be complete. We recommend contacting the local school district to confirm school assignments for this home.
Similar homes
- $450,0006 bd3 ba3.9k sqft1203 Main St, Gregory, SD 57533For Sale
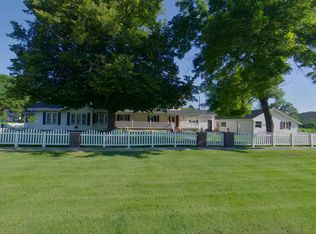 MLS ID #26-397, Linda Kay Shippy, Shippy Realty and Auction. Central South Dakota BOR
 - $430,0004 bd3 ba2.9k sqft323 W 10th St, Gregory, SD 57533For Sale
 MLS ID #26-141, Steve Steinke, Shippy Realty and Auction. Central South Dakota BOR
 - $420,0005 bd3 ba2.5k sqft34414 300th St, Burke, SD 57523For Sale
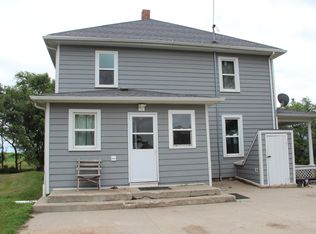 MLS ID #26-231, Steve Steinke, Shippy Realty and Auction. Central South Dakota BOR
