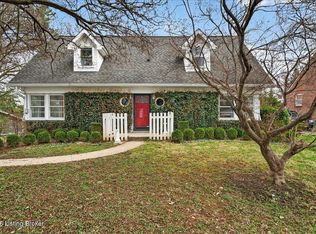
Welcome to 418 Lotis Way! You are sure to fall in love with this cape cod CHARMER from the street as the curb appeal is off the charts with its Chippendale front porch railings and freshly spruced pine straw landscaping. The home was extensively remodeled just 5 years ago with RLM Building and Remodeling and the home boasts over 2,300 square feet of beautifully finished space.
As you step into this three-bedroom, two-bath home, you're welcomed by a spacious open-concept living, dining, and kitchen area. Highlights include elegant quartz countertops, custom cabinetry with soft-close drawers, abundant flush mount lighting and under cabinetry lighting, smooth ceilings, and updated flooring and paint. Plus, the updated mechanical systems ensure peace of mind. Not only has the home been extensively updated cosmetically, but the HVACs, Water Heater, Plumbing, Electric, Windows, Spray Foam Insulation - everything is only 5 years old!
Head upstairs to discover the expansive master suite, featuring a generous walk-in shower, a relaxing garden tub, custom tile work, a dual vanity sink, and a walk-in closet. The basement has been beautifully finished out with a bonus family room area and large laundry room. Not to worry though, there is still a large portion of unfinished space for extra storage in the basement as well.
Plantation shutters have been added throughout the home as an upgrade and are in impeccable condition. Outside, you'll find a spacious two-car garage (with bonus attached shed storage) a large deckperfect for entertaining and a freshly poured concrete drive! The chimney cap has been replaced by the current owners. This home is the definition of TURN-KEY! Move right in! Don't miss out on this incredible opportunity!
Sold for $545,000
$545,000
418 Lotis Way, Brownsboro Village, KY 40207
3beds
2,398sqft
Single Family Residence
Built in 1950
8,276 Square Feet Lot
$575,100 Zestimate®
$227/sqft
$2,644 Estimated rent
Home value
$575,100
$541,000 - $610,000
$2,644/mo
Zestimate® history
Owner options
List your home for rent
$2,644/mo
Rent Zestimate®
Find your next renter with Zillow Rental Manager. Plus, with online applications, you can quickly screen prospective tenants – for free.
$2,644/mo
Rent Zestimate®
Refinance and save
$3,411/mo
Est. payment
Refinancing to a lower rate could help reduce your monthly payments and save thousands over the life of the loan.
$3,411/mo
Est. payment
Explore your selling options
Work with a Zillow partner agent
Leverage their expertise and Zillow's premium Showcase listings to get your home seen by more buyers.
Get startedList with your own agent
Get your home in front of millions of buyers by listing it on Zillow.
Learn how to do itSell it yourself
Take full control of how buyers see your home on Zillow by listing For Sale by Owner (FSBO).
List your homeWhat's special
Elegant quartz countertopsLarge deckUpdated flooring and paintRelaxing garden tubChippendale front porch railingsSpacious two-car garageLarge laundry room
Zillow last checked:
Listing updated:
Listed by:
Olivia Eberenz Goodwin 502-767-9102,
Semonin Realtors
Bought with:
Christy Webster, 223523
United Real Estate Louisville
Source: Metro Search Inc. LLC DBA Apex MLS,MLS#: 1673938
Facts & features
Interior
Bedrooms & bathrooms
- Bedrooms: 3
- Bathrooms: 2
- Full bathrooms: 2
Primary bedroom
- Level: Second
Bedroom
- Level: First
Bedroom
- Level: First
Primary bathroom
- Level: Second
Full bathroom
- Level: First
Dining area
- Level: First
Family room
- Level: Basement
Kitchen
- Level: First
Laundry
- Level: Basement
Living room
- Level: First
Heating
- Forced Air, Natural Gas
Cooling
- Central Air
Features
- Basement: Partially Finished
- Number of fireplaces: 1
Interior area
- Total structure area: 1,710
- Total interior livable area: 2,398 sqft
- Finished area above ground: 1,710
- Finished area below ground: 688
Property
Parking
- Total spaces: 4
- Parking features: Detached
- Garage spaces: 2
- Carport spaces: 2
- Covered spaces: 4
Features
- Stories: 2
Lot
- Size: 8,276 Square Feet
- Features: Level
Details
- Parcel number: 034400150052
Construction
Type & style
- Home type: SingleFamily
- Architectural style: Cape Cod
- Property subtype: Single Family Residence
Materials
- Wood Frame, Brick Veneer
- Foundation: Concrete Perimeter
- Roof: Shingle
Condition
- Year built: 1950
Utilities & green energy
- Sewer: Public Sewer
- Water: Public
Community & HOA
Community
- Subdivision: Brownsboro Village
HOA
- Has HOA: No
Location
- Region: Brownsboro Village
Financial & listing details
- Price per square foot: $227/sqft
- Tax assessed value: $470,110
- Annual tax amount: $5,242
- Date on market: 10/31/2024
Price history
| Date | Event | Price |
|---|---|---|
| 12/9/2024 | Sold | $545,000$227/sqft |
Source:  Metro Search Inc. LLC DBA Apex MLS #1673938 Report a problem Metro Search Inc. LLC DBA Apex MLS #1673938 Report a problem | ||
| 11/12/2024 | Pending sale | $545,000$227/sqft |
Source: Metro Search Inc. LLC DBA Apex MLS #1673938 Report a problem | ||
| 11/6/2024 | Contingent | $545,000$227/sqft |
Source: Metro Search Inc. LLC DBA Apex MLS #1673938 Report a problem | ||
| 10/31/2024 | Listed for sale | $545,000+31.3%$227/sqft |
Source: Metro Search Inc. LLC DBA Apex MLS #1673938 Report a problem | ||
| 8/5/2019 | Sold | $415,000-1.2%$173/sqft |
Source: Metro Search Inc. LLC DBA Apex MLS #1531434 Report a problem | ||
| 6/29/2019 | Pending sale | $420,000$175/sqft |
Source: Keller Williams Realty Louisville #1531434 Report a problem | ||
| 6/26/2019 | Price change | $420,000-1.2%$175/sqft |
Source: Keller Williams Realty Louisville #1531434 Report a problem | ||
| 5/8/2019 | Listed for sale | $425,000+54.5%$177/sqft |
Source: Keller Williams Realty- Louisville #1531434 Report a problem | ||
| 1/31/2019 | Listing removed | $275,000$115/sqft |
Source: Keller Williams Realty Louisville East #1519392 Report a problem | ||
| 11/14/2018 | Listed for sale | $275,000+22.2%$115/sqft |
Source: Keller Williams Realty Louisville East #1519392 Report a problem | ||
| 10/12/2018 | Sold | $225,000$94/sqft |
Source: Agent Provided Report a problem | ||
Public tax history
| Year | Property taxes | Tax assessment |
|---|---|---|
| 2024 | $5,242 +10% | $470,110 +13.3% |
| 2023 | $4,764 -0.3% | $415,000 |
| 2022 | $4,781 -7.5% | $415,000 |
| 2021 | $5,166 +7.6% | $415,000 |
| 2020 | $4,802 | $415,000 +84.4% |
| 2019 | $4,802 +139.3% | $225,000 +3.8% |
| 2018 | $2,007 | $216,700 |
| 2017 | $2,007 +6.4% | $216,700 +14.9% |
| 2013 | $1,886 | $188,610 |
| 2011 | $1,886 | $188,610 |
Find assessor info on the county website
Neighborhood: Brownsboro Village
Nearby homes
- $356,500-- bd1 ba1.8k sqft416 Lotis Way, Brownsboro Village, KY 40207Off Market
- $385,9002 bd2 ba1.7k sqft420 Lotis Way, Brownsboro Village, KY 40207Off Market
- $425,0003 bd2 ba2k sqft419 Sprite Rd, Brownsboro Village, KY 40207Sold
- $293,900-- bd1 ba1.1k sqft414 Lotis Way, Brownsboro Village, KY 40207Off Market
- $339,100-- bd1 ba1.4k sqft417 Sprite Rd, Brownsboro Village, KY 40207Off Market
- $438,500-- bd2 ba2.2k sqft421 Sprite Rd, Brownsboro Village, KY 40207Off Market
- $382,1002 bd2 ba1.6k sqft415 Sprite Rd, Brownsboro Village, KY 40207Off Market
- $580,8005 bd2 ba2.3k sqft417 Lotis Way, Brownsboro Village, KY 40207Off Market
Nearby schools
GreatSchools rating
- 4/10Chenoweth Elementary SchoolGrades: PK-5Distance: 0.1 mi
- 4/10Westport Middle SchoolGrades: 6-8Distance: 3.8 mi
- 1/10Waggener High SchoolGrades: 9-12Distance: 2.1 mi


Get pre-qualified for a loan
At Zillow Home Loans, we can pre-qualify you in as little as 5 minutes with no impact to your credit score.An equal housing lender. NMLS #10287.
Sell for more on Zillow
Get a Zillow Showcase℠ listing at no additional cost and you could sell for .
$575,100
2% more
+$11,502
With Zillow Showcase(estimated)
$586,602
Nearby cities
Nearby neighborhoods
Nearby zip codes
Other Louisville Topics
