Skip main navigation
New construction
  • $1,249,000

    418 M St NW #2, Washington, DC 20001

    3beds
    1,800sqft
    : 
    $8,010/mo
    Get pre-qualified
    Townhouse
    Built in 2022
    -- sqft lot
    $1,221,700 Zestimate®
    $694/sqft
    $400/mo HOA

    What's special

    Modern luxuryUnlacquered brass fixturesBrass mesh detailingHandcrafted american lightingSun-filled living spacesMasterfully restoredNest thermostats

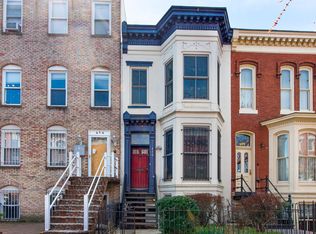
    Step into Residence #2 at 418 M Street NW, a rare blend of historic character, impeccable craftsmanship, and modern luxury. This is a rare opportunity to own a masterfully restored piece of Washington history. Originally built more than a century ago, this distinguished Victorian has been thoughtfully transformed into an extraordinary three-level, 3-bedroom, 2.5-bath condominium that seamlessly blends historic character with timeless modern luxury. Rich architectural details are paired with bespoke finishes throughout, including radiant heated floors, European white oak flooring, handcrafted American lighting, and unlacquered brass fixtures that will develop a beautiful natural patina over time. Soaring ceilings and sun-filled living spaces create an elegant setting for everyday living and entertaining. At the heart of the home is a spectacular chef's kitchen designed for both beauty and function. Custom-painted cabinetry is complemented by heated marble and soapstone floors, an ILVE 36-inch dual-fuel range with custom hood, integrated Fisher & Paykel appliances, a 50+ bottle XO beverage center, brass mesh detailing, a retractable pot filler, filtered hot and cold water dispenser, and a charming breakfast nook. The spacious primary suite is a true retreat, easily accommodating a king-size bed and featuring a spa-inspired bath with heated floors, custom Phylrich unlacquered brass fixtures, a double vanity, oversized walk-in shower, and private water closet. A striking second bedroom, enclosed with floor-to-ceiling glass, offers the flexibility to serve as an additional primary suite, while the third bedroom is ideal as a guest room, home office, nursery, or fitness space. Nest thermostats, remote blinds throughout, and thoughtfully placed USB charging ports provide modern convenience throughout. The home's architectural beauty culminates in a private rooftop terrace with gas and wet bar connections, creating the perfect space for outdoor entertaining above the city. Located in the heart of historic Mount Vernon Square, this exceptional residence enjoys a 94 Walk Score, placing Metro, acclaimed restaurants, shopping, entertainment, and neighborhood favorites just moments from your front door. Combining impeccable craftsmanship, thoughtfully curated designer finishes, and enduring historic character, Residence #2 at 418 M Street NW offers a truly one-of-a-kind living experience—and a rare chance to own one of the city's most distinctive homes. A beautifully renovated home—it is a rare expression of historic architecture, contemporary sophistication, and meticulous craftsmanship. With every detail thoughtfully selected and every space designed with intention, this is a truly distinctive opportunity to own one of Washington, DC’s most compelling residences. We thank you for your interest in this exceptional property. We would be delighted to answer any questions and share more about this remarkable home.
    9 days
    |
    1,173
    |
    107
    |

    Likely to sell faster than

    Zillow last checked:

    Listing updated:

    Listed by:

    Salley Widmayer 202-215-6174,

    TTR Sotheby's International Realty,

    Co-Listing Agent: Anthony Nicholas Athanason 703-999-4990,

    TTR Sotheby's International Realty

    Source: Bright MLS,MLS#: DCDC2276536MLS Logo

      Facts & features

      Interior

      Bedrooms & bathrooms
      • Bedrooms: 3
      • Bathrooms: 3
      • Full bathrooms: 2
      • 1/2 bathrooms: 1
      • Main level bathrooms: 3
      • Main level bedrooms: 3
      Basement
      • Area: 0
      Heating
      • ENERGY STAR Qualified Equipment, Electric
      Cooling
      • ENERGY STAR Qualified Equipment, Central Air, Electric
      Appliances
      • Included: Dishwasher, Disposal, Energy Efficient Appliances, ENERGY STAR Qualified Washer, ENERGY STAR Qualified Dishwasher, ENERGY STAR Qualified Refrigerator, Oven/Range - Gas, Range Hood, Washer/Dryer Stacked, Tankless Water Heater, Gas Water Heater
      • Laundry: Dryer In Unit, Washer In Unit
      Features
      • Bar, Bathroom - Tub Shower, Bathroom - Walk-In Shower, Breakfast Area, Built-in Features, Combination Dining/Living, Crown Molding, Curved Staircase, Open Floorplan, Kitchen - Gourmet, Pantry, Recessed Lighting, Upgraded Countertops
      • Windows: Window Treatments
      • Has basement: No
      • Has fireplace: No
      Interior area
      • Total structure area: 1,800
      • Total interior livable area: 1,800 sqft
      • Finished area above ground: 1,800
      • Finished area below ground: 0
      Video & virtual tour

      Property

      Parking
      • Parking features: On Street
      • Has uncovered spaces: Yes
      Accessibility
      • Accessibility features: None
      Features
      • Levels: Three
      • Stories: 3
      • Pool features: None
      Lot
      • Features: Mixed Soil Type
      Details
      • Additional structures: Above Grade, Below Grade
      • Parcel number: 0514//2283
      • Zoning: RA-2
      • Special conditions: Standard

      Construction

      Type & style
      • Home type: Townhouse
      • Architectural style: Contemporary,Victorian
      • Property subtype: Townhouse
      Materials
      • Brick
      • Foundation: Brick/Mortar
      Condition
      • Excellent
      • New construction: Yes
      • Year built: 2022

      Utilities & green energy

      • Sewer: Public Sewer
      • Water: Public

      Community & HOA

      Community
      • Condo and coop fee: $400 monthly
      • Subdivision: Mt Vernon Square
      HOA
      • Has HOA: No
      • Amenities included: None
      • Services included: Gas, Snow Removal, Trash, Water
      Location
      • Region: Washington

      Financial & listing details

      • Price per square foot: $694/sqft
      • Tax assessed value: $1,145,030
      • Annual tax amount: $9,122
      • Date on market: 8/17/2026
      • Listing agreement: Exclusive Right To Sell
      • Ownership: Condominium

        Estimated market value

        $1,221,700

        $1.16M - $1.28M

        $5,594/mo

        Price history

        DateEventPrice
        8/17/2026Listed for sale$1,249,000-3.9%$694/sqft
        Source: Bright MLS #DCDC2276536 Report a problem
        5/26/2023Sold$1,299,900$722/sqft
        Source: Bright MLS #DCDC2081044 Report a problem
        2/22/2023Pending sale$1,299,900$722/sqft
        Source: Bright MLS #DCDC2081044 Report a problem
        1/21/2023Listed for sale$1,299,900$722/sqft
        Source: Bright MLS #DCDC2081044 Report a problem

        Public tax history

        YearProperty taxesTax assessment
        2025$9,813 -3.6%$1,260,000 +3.9%
        2024$10,177 $1,212,500
        2023-- --
        Find assessor info on the county website

        Monthly payment

        Est. payment

        Payment breakdown

        Explore the cost of this home by adjusting the details. Changes won't be saved.
        All calculations are estimates and provided by Zillow, Inc. for informational purposes only. Actual amounts may vary.
        HOA fees may include property taxes on listings classified as Co-Ops. Contact the listing agent and/or owner for fee details.
        See how much you could borrow to make a competitive offer.

        Climate risks

        Neighborhood: Mount Vernon Square

        Getting around

        93 / 100
        Walker's Paradise
        79 / 100
        Very Bikeable

        Nearby schools

        GreatSchools rating
        Schools provided by the listing agent
        • District: District Of Columbia Public Schools

        Source: Bright MLS. This data may not be complete. We recommend contacting the local school district to confirm school assignments for this home.

        A local agent can set up tours, give advice and negotiate with sellers.

        Browse local experts

        Similar homes