$5,000 Price Improvement! Motivated (and lovely) sellers! This Home Feels Like Sunshine! There's something instantly comforting about this place. Maybe it's the way sunlight pours in through the windows all day, or how the layout invites connection while still giving everyone space to breathe. This 3-bedroom, 2.5-bath corner-lot home has been thoughtfully updated over time, with care that shows in every detail. Downstairs features wide-plank LVP flooring (2023), Craftsman-style baseboards, and a cozy gas fireplace with a floating mantel (2023). Two flexible living areas offer space to spread out, while the dining area opens into a kitchen that just feels good to be in—updated with granite countertops, a tile backsplash, pull-out cabinet organizers, and lighting that really warms the space. Upstairs, there's a bright, open loft that works beautifully as a playroom, office, or workout space—plus two guest rooms and a peaceful primary suite with a large walk-in closet and a refreshed en-suite bath. Both upstairs bathrooms have matching LVP flooring (2024), updated vanities and lighting, and new toilets. Brand-new carpet throughout the second floor (2024) adds soft, cozy comfort underfoot. Out back, a private patio and fenced yard (2022) offer a quiet spot to enjoy sunrise views over the nearby pond. And on the side of the home, a blooming crepe myrtle—planted and nurtured by the sellers' son—adds a sweet, personal touch to the landscape. Other thoughtful upgrades include smart thermostats and lighting, a 2-car garage, and a brand-new architectural roof (2024). The neighborhood is full of friendly faces and quiet sidewalks, just 15 minutes from both Downtown Durham and Brier Creek. Some favorite local spots? Elmo's for breakfast, Foster's Market for lunch, Nana's or Mezcalito for dinner—and Mystic Distillery or Bar Virgile for a relaxed evening out. Trails and the Eno River are just a short drive away, too. It's the kind of home that holds a lot of light, and a lot of love—and it's ready for whatever comes next. See the video tour: nestrealty.com/magna or https://vimeo.com/1096703355. Open House Sunday 12-2 pm. Assumable VA loan for another Veteran at 2.75%.
Sold for $420,000
$420,000
418 Magna Dr, Durham, NC 27703
3beds
2,233sqft
Single Family Residence, Residential
Built in 2006
5,662 Square Feet Lot
$416,000 Zestimate®
$188/sqft
$2,109 Estimated rent
Home value
$416,000
$387,000 - $445,000
$2,109/mo
Zestimate® history
Owner options
List your home for rent
$2,109/mo
Rent Zestimate®
Find your next renter with Zillow Rental Manager. Plus, with online applications, you can quickly screen prospective tenants – for free.
$2,109/mo
Rent Zestimate®
Refinance and save
$2,590/mo
Est. payment
Refinancing to a lower rate could help reduce your monthly payments and save thousands over the life of the loan.
$2,590/mo
Est. payment
Explore your selling options
Work with a Zillow partner agent
Leverage their expertise and Zillow's premium Showcase listings to get your home seen by more buyers.
Get startedList with your own agent
Get your home in front of millions of buyers by listing it on Zillow.
Learn how to do itSell it yourself
Take full control of how buyers see your home on Zillow by listing For Sale by Owner (FSBO).
List your homeWhat's special
Fenced yardCozy gas fireplaceCraftsman-style baseboardsPrivate patioGranite countertopsCorner-lot homeTile backsplash
Zillow last checked:
Listing updated:
Listed by:
Janet Ballinger 917-885-5377,
Nest Realty of the Triangle
Bought with:
Robyn Marshall, 198733
Pace Realty Group, Inc.
Source: Doorify MLS,MLS#: 10105925
Facts & features
Interior
Bedrooms & bathrooms
- Bedrooms: 3
- Bathrooms: 3
- Full bathrooms: 2
- 1/2 bathrooms: 1
Heating
- Central
Cooling
- Ceiling Fan(s), Central Air
Features
- Flooring: Carpet, Vinyl
- Number of fireplaces: 1
- Fireplace features: Gas, Living Room
Interior area
- Total structure area: 2,233
- Total interior livable area: 2,233 sqft
- Finished area above ground: 2,233
- Finished area below ground: 0
Property
Parking
- Total spaces: 4
- Parking features: Garage - Attached, Open
- Attached garage spaces: 2
- Uncovered spaces: 2
Features
- Levels: Two
- Stories: 2
- Has view: Yes
Lot
- Size: 5,662 Square Feet
Details
- Parcel number: 201050
- Special conditions: Standard
Construction
Type & style
- Home type: SingleFamily
- Architectural style: Transitional
- Property subtype: Single Family Residence, Residential
Materials
- Stone, Vinyl Siding
- Foundation: Slab
- Roof: Shingle
Condition
- New construction: No
- Year built: 2006
Utilities & green energy
- Sewer: Public Sewer
- Water: Public
Community & HOA
Community
- Subdivision: Ridgewood
HOA
- Has HOA: Yes
- Services included: Unknown
- HOA fee: $18 monthly
Location
- Region: Durham
Financial & listing details
- Price per square foot: $188/sqft
- Tax assessed value: $392,384
- Annual tax amount: $2,755
- Date on market: 6/26/2025
Price history
| Date | Event | Price |
|---|---|---|
| 8/14/2025 | Sold | $420,000+1.2%$188/sqft |
Source:  Doorify MLS #10105925 Report a problem Doorify MLS #10105925 Report a problem | ||
| 7/15/2025 | Pending sale | $415,000$186/sqft |
Source: Doorify MLS #10105925 Report a problem | ||
| 7/10/2025 | Price change | $415,000-1.2%$186/sqft |
Source: Doorify MLS #10105925 Report a problem | ||
| 6/26/2025 | Listed for sale | $420,000+21.4%$188/sqft |
Source: Doorify MLS #10105925 Report a problem | ||
| 9/13/2021 | Sold | $346,000-2.8%$155/sqft |
Source: Doorify MLS #2389607 Report a problem | ||
| 7/23/2021 | Pending sale | $355,900$159/sqft |
Source: Zillow Offers Report a problem | ||
| 6/14/2021 | Listed for sale | $355,900+9.5%$159/sqft |
Source: Zillow Offers Report a problem | ||
| 6/4/2021 | Sold | $325,000+72.4%$146/sqft |
Source: Public Record Report a problem | ||
| 7/21/2017 | Sold | $188,500-0.7%$84/sqft |
Source: Doorify MLS #2129635 Report a problem | ||
| 5/31/2017 | Pending sale | $189,900$85/sqft |
Source: Durham Southpoint #2129635 Report a problem | ||
| 5/22/2017 | Listed for sale | $189,900-2.6%$85/sqft |
Source: Keller Williams Elite Realty #2129635 Report a problem | ||
| 7/21/2006 | Sold | $195,000$87/sqft |
Source: Public Record Report a problem | ||
Public tax history
| Year | Property taxes | Tax assessment |
|---|---|---|
| 2025 | $3,890 +41.2% | $392,384 +98.7% |
| 2024 | $2,755 +6.5% | $197,521 |
| 2023 | $2,587 +2.3% | $197,521 |
| 2022 | $2,528 +0.5% | $197,521 |
| 2021 | $2,516 +2.4% | $197,521 |
| 2020 | $2,457 | $197,521 |
| 2019 | $2,457 | $197,521 +14.1% |
| 2018 | $2,457 +5.4% | $173,104 |
| 2017 | $2,331 +3.5% | $173,104 |
| 2016 | $2,252 | $173,104 -6.9% |
| 2015 | $2,252 -12.5% | $185,965 |
| 2014 | $2,574 | $185,965 |
| 2013 | -- | $185,965 |
| 2012 | -- | $185,965 |
| 2011 | $2,424 +0.4% | $185,965 |
| 2010 | $2,413 +4% | $185,965 |
| 2009 | $2,321 | $185,965 |
| 2008 | $2,321 | $185,965 +5.4% |
| 2007 | -- | $176,424 +752.3% |
| 2006 | $288 | $20,700 |
| 2005 | $288 | $20,700 |
Find assessor info on the county website
Neighborhood: 27703
Nearby homes
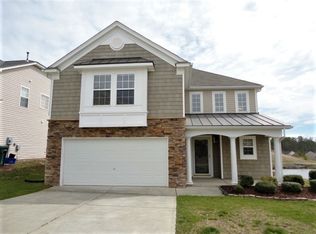
- $2,1453 bd3 ba1.8k sqft416 Magna Dr, Durham, NC 27703For Rent
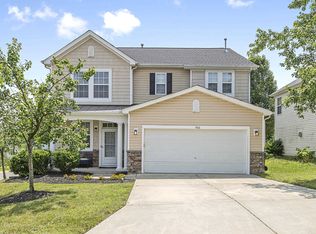
- $295,2003 bd3 ba1.4k sqft1006 Bengel Dr, Durham, NC 27703Off Market

- $385,0003 bd3 ba2.1k sqft906 Bengel Dr, Durham, NC 27703Sold
- $338,5003 bd2 ba1.9k sqft502 Magna Dr, Durham, NC 27703Off Market
- $312,4003 bd2 ba1.6k sqft1008 Bengel Dr, Durham, NC 27703Off Market
- $2,0453 bd3 ba1.6k sqft417 Magna Dr, Durham, NC 27703For Rent
- $299,2003 bd2 ba1.4k sqft1010 Bengel Dr, Durham, NC 27703Off Market
- $373,9004 bd2 ba2.1k sqft1005 Bengel Dr, Durham, NC 27703Off Market
Nearby schools
GreatSchools rating
- 6/10Glenn ElementaryGrades: PK-5Distance: 2.2 mi
- 5/10Neal MiddleGrades: 6-8Distance: 2.5 mi
- 2/10Southern School of Energy and SustainabilityGrades: 9-12Distance: 1.1 mi
Schools provided by the listing agent
- Elementary: Durham - Glenn
- Middle: Durham - Neal
- High: Durham - Southern
Source: Doorify MLS. This data may not be complete. We recommend contacting the local school district to confirm school assignments for this home.
Get a cash offer in 3 minutes
Find out how much your home could sell for in as little as 3 minutes with a no-obligation cash offer.
Estimated market value
$416,000
Get a cash offer in 3 minutes
Find out how much your home could sell for in as little as 3 minutes with a no-obligation cash offer.
Estimated market value
$416,000
- North Carolina
- Durham County
- Durham
- 27703
- 418 Magna Dr
Nearby cities
Nearby neighborhoods
Nearby zip codes
Other Durham Topics
