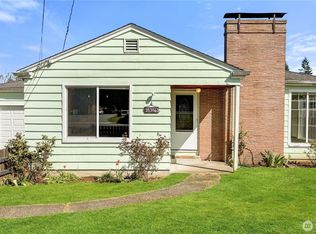
Rare opportunity on a beautifully positioned corner lot of nearly 11,000 SF - room to breathe, garden, play and dream. This classic 1,458 SF rambler has been thoughtfully refreshed inside and out, with fresh paint throughout, refinished hardwood floors and new appliances in the kitchen. The living room features a wood-burning fireplace, and the dining room boasts a charming built-in china cabinet, with details like coved ceilings, that speak to the home's character. Cedar-lined closets, updated electrical and a smart floor plan with 3 bedrooms, and 1-¾ baths add everyday comfort and flexibility. The oversized 2-car garage includes a dedicated workshop area and additional storage, plus space for RV parking and additional covered parking - a rare find. Nestled in a well-established Everett neighborhood near parks, schools, Boeing and easy I-5 access. This solid, move-in-ready home with outstanding land value and room are ready for you to make it your own.
Pending inspection
Listed by: Real Property Associates, Inc. • Christie Elliott
$674,950
418 Magnolia Avenue, Everett, WA 98203
3beds
1,458sqft
Single Family Residence
Built in 1950
0.25 Acres Lot
$666,800 Zestimate®
$463/sqft
$-- HOA
What's special
Wood-burning fireplaceDedicated workshop areaCoved ceilingsCedar-lined closetsRefinished hardwood floorsCharming built-in china cabinetUpdated electrical
- 20 days |
- 1,845 |
- 115 |
Likely to sell faster than
Zillow last checked:
Listing updated:
Listed by:
Christie Elliott,
Real Property Associates, Inc.,
Tom Elliott,
Real Property Associates, Inc.
Source: NWMLS as distributed by MLS GRID,MLS#: 2541323
Facts & features
Interior
Bedrooms & bathrooms
- Bedrooms: 3
- Bathrooms: 2
- Full bathrooms: 1
- 3/4 bathrooms: 1
- Main level bathrooms: 2
- Main level bedrooms: 3
Primary bedroom
- Level: Main
Bedroom
- Level: Main
Bedroom
- Level: Main
Bathroom full
- Level: Main
Bathroom three quarter
- Level: Main
Dining room
- Level: Main
Entry hall
- Level: Main
Kitchen with eating space
- Level: Main
Living room
- Level: Main
Utility room
- Level: Main
Heating
- Fireplace, Forced Air, Electric
Cooling
- None
Appliances
- Included: Dishwasher, Disposal, Dryer, Microwave, Refrigerator, Stove(s)/Range(s), Washer, Dishwasher(s), Dryer(s), Garbage Disposal, Microwave(s), Refrigerator(s), Washer(s), Water Heater: Electric, Water Heater Location: Back bathroom closet
Features
- Dining Room
- Flooring: Hardwood, Vinyl
- Basement: None
- Number of fireplaces: 1
- Fireplace features: Wood Burning, Main Level: 1, Fireplace
Interior area
- Total structure area: 1,458
- Total interior livable area: 1,458 sqft
Property
Parking
- Total spaces: 2
- Parking features: Driveway, Attached Garage, RV Parking
- Has attached garage: Yes
- Covered spaces: 2
Features
- Levels: One
- Stories: 1
- Entry location: Main
- Patio & porch: Dining Room, Fireplace, Water Heater
Lot
- Size: 0.25 Acres
- Features: Corner Lot, Paved, Cable TV, Fenced-Partially, Patio, RV Parking, Shop
- Topography: Level
- Residential vegetation: Garden Space
Details
- Parcel number: 00393400005800
- Special conditions: Standard
Construction
Type & style
- Home type: SingleFamily
- Architectural style: 1 Story
- Property subtype: Single Family Residence
Materials
- Wood Siding
- Foundation: Poured Concrete
- Roof: Composition
Condition
- Year built: 1950
Utilities & green energy
- Electric: Company: Everett PUD
- Sewer: Sewer Connected, Company: Everett Public Works
- Water: Public, Company: Everett Public Works
Community & HOA
Community
- Subdivision: Everett
Location
- Region: Everett
Financial & listing details
- Price per square foot: $463/sqft
- Tax assessed value: $538,300
- Annual tax amount: $4,703
- Date on market: 6/18/2026
- Cumulative days on market: 21 days
- Listing terms: Conventional,FHA
- Inclusions: Dishwasher(s), Dryer(s), Garbage Disposal, Microwave(s), Refrigerator(s), Stove(s)/Range(s), Washer(s)
Estimated market value
$666,800
$633,000 - $700,000
$3,055/mo
Price history
| Date | Event | Price |
|---|---|---|
| 7/3/2026 | Pending sale | $674,950$463/sqft |
Source: | ||
| 6/18/2026 | Listed for sale | $674,950+167.1%$463/sqft |
Source: | ||
| 9/30/2005 | Sold | $252,664$173/sqft |
Source: | ||
Public tax history
| Year | Property taxes | Tax assessment |
|---|---|---|
| 2024 | $4,703 +3.4% | $538,300 +1.9% |
| 2023 | $4,547 -3.4% | $528,300 -7.7% |
| 2022 | $4,710 +27.3% | $572,300 +41.9% |
| 2021 | $3,700 +5% | $403,200 +13.9% |
| 2020 | $3,524 -6.9% | $353,900 +5.2% |
| 2019 | $3,785 | $336,500 +4.4% |
| 2018 | -- | $322,300 +33.3% |
| 2017 | $3,472 +24% | $241,700 -9.4% |
| 2016 | $2,799 | $266,800 +17.8% |
| 2015 | $2,799 +8.7% | $226,400 +23.2% |
| 2013 | $2,574 | $183,700 |
| 2012 | -- | -- |
| 2011 | -- | -- |
| 2010 | -- | -- |
| 2009 | -- | -- |
| 2008 | -- | -- |
| 2007 | -- | -- |
| 2002 | -- | -- |
| 2001 | $741 -0.4% | $131,600 +66.8% |
| 2000 | $744 | $78,910 |
Find assessor info on the county website
Monthly payment
Est. payment$--/mo
Payment breakdown
Explore the cost of this home by adjusting the details. Changes won't be saved.All calculations are estimates and provided by Zillow, Inc. for informational purposes only. Actual amounts may vary.
HOA fees may include property taxes on listings classified as Co-Ops. Contact the listing agent and/or owner for fee details.
Mortgage interest rates are dependent on a number of factors, including credit score, down payment, and repayment length. Interest rate data provided by Zillow Group Marketplace, Inc. as of 1/1/1970 from various mortgage lenders with which we have lead or other similar arrangements; the Estimated Payment is an average of those rates.
See how much you could borrow to make a competitive offer.
Climate risks
Neighborhood: View Ridge-Madison
Nearby schools
GreatSchools rating
- 4/10Madison Elementary SchoolGrades: PK-5Distance: 0.2 mi
- 6/10Evergreen Middle SchoolGrades: 6-8Distance: 0.9 mi
- 7/10Everett High SchoolGrades: 9-12Distance: 3.3 mi
Schools provided by the listing agent
- Elementary: Madison Elem
- Middle: Evergreen Mid
- High: Everett High
Source: NWMLS as distributed by MLS GRID. This data may not be complete. We recommend contacting the local school district to confirm school assignments for this home.
A local agent can set up tours, give advice and negotiate with sellers.
- Washington
- Snohomish County
- Everett
- 98203
- View Ridge-Madison
- 418 Magnolia Avenue