Skip main navigation
Closed
  • $360,000

    418 Main Street, Vassalboro, ME 04989

    6beds
    2,600sqft
    Single Family Residence
    Built in 1800
    3.27 Acres Lot
    $-- Zestimate®
    $138/sqft
    $3,183 Estimated rent

    Home value

    Not available

    Estimated sales range

    Not available

    $3,183/mo

    Zestimate® history
    Loading
    Loading...

    Owner options

    List your home for rent

    $3,183/mo

    Rent Zestimate®

    Find your next renter with Zillow Rental Manager. Plus, with online applications, you can quickly screen prospective tenants – for free.

    Learn more

    $3,183/mo

    Rent Zestimate®

    Refinance and save

    $1,828/mo

    Est. payment

    Refinancing to a lower rate could help reduce your monthly payments and save thousands over the life of the loan.

    See today's rates

    $1,828/mo

    Est. payment

    Explore your selling options

    Work with a Zillow partner agent

    Leverage their expertise and Zillow's premium Showcase listings to get your home seen by more buyers.

    Get started

    List with your own agent

    Get your home in front of millions of buyers by listing it on Zillow.

    Learn how to do it

    Sell it yourself

    Take full control of how buyers see your home on Zillow by listing For Sale by Owner (FSBO).

    List your home

    What's special

    Small pondSpacious groundsBack stairwayFront stairwayAdditional garage door openingsExpansive lawnSolid accommodations
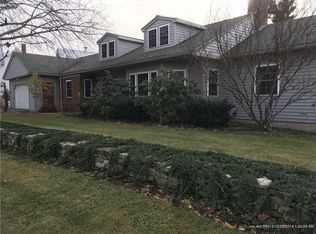
    A treasure to be had. Bring yourself home to this rambling 1800's family farmhouse. From its impressive double-sided stone fireplace between the two living rooms, large eat-in kitchen and six bedrooms, this home is sure to please. There is a dedicated laundry room on the first floor as well as two more rooms that would easily accommodate additional bedrooms or den/office space. The four bedrooms on the second floor are full-sized and include a primary bedroom with a full en suite. A bonus area compliments the upstairs for additional living space as a TV, Study or Reading room. As it was in many homes of this era there is a front stairway and a back stairway. The clean and spacious heated five bay garage is accessible through the home. A perfect opportunity for a home based auto or machine shop. Over the years this home has been tended to and maintained with pure devotion. The green of the expansive lawn speaks volumes to that care. This being a former working farm, there are still solid accommodations for livestock and all their needed supplies in the old - but sturdy - red barn. This barn also has two additional garage door openings. The backyard offers spacious grounds, a trail to the woods, a small pond and a gazebo for outdoor relaxation and unwinding. The home and buildings are as solid & sturdy: you may want to bring your own interior paint palette and designs. Note: Most of the furnishings in the home will remain with the sale including the full size pool table and accessories. Family is selling the house as is.

    Zillow last checked:

    Listing updated:

    Listed by:

    Surette Real Estate office@surette-realestate.com

    Bought with:

    Better Homes & Gardens Real Estate/The Masiello Group

    Source: Maine Listings,MLS#: 1585987MLS Logo

    Facts & features

    Interior

    Bedrooms & bathrooms
    • Bedrooms: 6
    • Bathrooms: 3
    • Full bathrooms: 3
    Bedroom 1
    • Level: First
    Bedroom 2
    • Level: First
    Bedroom 3
    • Level: Second
    Bedroom 4
    • Level: Second
    Bedroom 5
    • Level: Second
    Bedroom 6
    • Level: Second
    Den
    • Level: Second
    Kitchen
    • Level: First
    Laundry
    • Level: First
    Living room
    • Level: First
    Living room
    • Level: First
    Heating
    • Baseboard, Hot Water
    Cooling
    • None
    Appliances
    • Included: Cooktop, Dishwasher, Microwave, Refrigerator, Wall Oven
    Features
    • 1st Floor Bedroom, Pantry
    • Flooring: Carpet, Vinyl
    • Basement: Interior Entry,Dirt Floor
    • Number of fireplaces: 2
    Interior area
    • Total structure area: 2,600
    • Total interior livable area: 2,600 sqft
    • Finished area above ground: 2,600
    • Finished area below ground: 0

    Property

    Parking
    • Total spaces: 5
    • Parking features: Paved, 21+ Spaces
    • Garage spaces: 5
    Lot
    • Size: 3.27 Acres
    • Features: Near Town, Rural, Farm, Level, Open Lot
    Details
    • Additional structures: Barn(s)
    • Zoning: Residential

    Construction

    Type & style
    • Home type: SingleFamily
    • Architectural style: Colonial
    • Property subtype: Single Family Residence
    Materials
    • Wood Frame, Vinyl Siding
    • Foundation: Stone
    • Roof: Metal
    Condition
    • Year built: 1800

    Utilities & green energy

    • Electric: Circuit Breakers
    • Sewer: Private Sewer
    • Water: Private
    • Utilities for property: Utilities On

    Community & neighborhood

    Location
    • Region: Vassalboro

    Other

    Other facts
    • Road surface type: Paved

    Price history

    DateEventPrice
    7/3/2024Sold$360,000-5.9%$138/sqft
    Source: Maine Listings #1585987 Report a problem
    5/24/2024Pending sale$382,500$147/sqft
    Source: Maine Listings #1585987 Report a problem
    5/3/2024Contingent$382,500$147/sqft
    Source: Maine Listings #1585987 Report a problem
    4/9/2024Listed for sale$382,500-3.3%$147/sqft
    Source: Maine Listings #1585987 Report a problem
    12/27/2023Listing removed--
    Source: Maine Listings #1570476 Report a problem
    9/28/2023Price change$395,714-10.6%$152/sqft
    Source: Maine Listings #1570476 Report a problem
    9/6/2023Listed for sale$442,714$170/sqft
    Source: Maine Listings #1570476 Report a problem

    Public tax history

    Tax history is unavailable.

    Neighborhood: 04989

    Nearby schools

    GreatSchools rating
    Get pre-qualified for a loan
    At Zillow Home Loans, we can pre-qualify you in as little as 5 minutes with no impact to your credit score.

    An equal housing lender. NMLS #10287.