Skip main navigation
Off market
  • $588,600

    418 Maple Hill Drive, Cornwall, NY 10953

    3beds
    1,564sqft
    Single Family Residence, Residential
    Built in 1960
    1.5 Acres Lot
    $588,600 Zestimate®
    $376/sqft
    $3,004 Estimated rent

    Home value

    $588,600

    $559,000 - $618,000

    $3,004/mo

    Zestimate® history
    Loading
    Loading...

    Owner options

    List your home for rent

    $3,004/mo

    Rent Zestimate®

    Find your next renter with Zillow Rental Manager. Plus, with online applications, you can quickly screen prospective tenants – for free.

    Learn more

    $3,004/mo

    Rent Zestimate®

    Refinance and save

    $4,139/mo

    Est. payment

    Refinancing to a lower rate could help reduce your monthly payments and save thousands over the life of the loan.

    See today's rates

    $4,139/mo

    Est. payment

    Explore your selling options

    Work with a Zillow partner agent

    Leverage their expertise and Zillow's premium Showcase listings to get your home seen by more buyers.

    Get started

    List with your own agent

    Get your home in front of millions of buyers by listing it on Zillow.

    Learn how to do it

    Sell it yourself

    Take full control of how buyers see your home on Zillow by listing For Sale by Owner (FSBO).

    List your home

    What's special

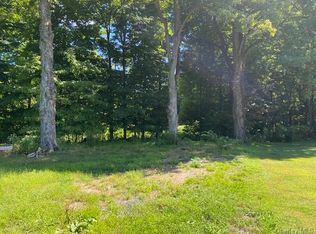
    Lets talk 1.50 acres of a beautiful piece of leveled property featuring an expanded trex decking that can be a dance floor for many parties to come. Re modeled updated kitchen with custom cabinetry stainless steel Samsung appliance package, hidden trash within cabinetry, garbage disposal, deep undermount stainless steel sink surrounded by beautiful granite counter tops and glass back splash. Center island that features bar and counter heights that opens up to the formal dining space. Side bench in the corner of the kitchen that flips open for more storage, Pergo hardwood floors throughout the kitchen as well as the dining room. The main level entry and living room features a beautiful italian lacquer flooring, Accent crown molding, updated energy efficient windows throughout the entire house. These home owners thought of everything check out the closets in the bedrooms, 3 rooms have closet systems installed to make organization a breeze. You think the main level is enough the Bonus is in the lower level. Additional space currently being utilized as an office, another additional space can be bedroom#4, Family space for entertaining ideal for extended families. Lets not forget the great CORNWALL SCHOOL SYSTEM. Close to all major shopping outlets Woodbury commons, Super Walmart, Home depot and more. Additional Information: Amenities:Stall Shower,Storage,ParkingFeatures:2 Car Attached,

    This property is not currently displayed as for sale or rent on Zillow. This may be different from what's on other websites or public sources.

    Zillow last checked:

    Listing updated:

    Listed by:

    Joy C. Jackson 914-715-4904,

    Howard Hanna Rand Realty 845-735-3700

    Bought with:

    MaryAnn Barnhart, 10401305855

    Keller Williams Hudson Valley

    Source: OneKey® MLS as distributed by MLS GRID,MLS#: H6218769MLS Logo

    Facts & features

    Interior

    Bedrooms & bathrooms
    • Bedrooms: 3
    • Bathrooms: 2
    • Full bathrooms: 2
    Bedroom 1
    • Level: First
    Bedroom 2
    • Level: First
    Bathroom 1
    • Level: First
    Bathroom 2
    • Level: First
    Other
    • Level: First
    Bonus room
    • Level: Lower
    Dining room
    • Level: First
    Family room
    • Level: Lower
    Kitchen
    • Level: First
    Living room
    • Level: First
    Office
    • Level: Lower
    Heating
    • Baseboard, Hot Water, Propane
    Cooling
    • Central Air
    Appliances
    • Included: Dishwasher, Dryer, ENERGY STAR Qualified Appliances, Microwave, Refrigerator, Stainless Steel Appliance(s), Washer, Indirect Water Heater
    Features
    • Ceiling Fan(s), Formal Dining, Granite Counters, Kitchen Island, Primary Bathroom, Open Kitchen
    • Flooring: Hardwood
    • Basement: Full,Walk-Out Access
    • Attic: None
    • Number of fireplaces: 1
    Interior area
    • Total structure area: 1,564
    • Total interior livable area: 1,564 sqft

    Property

    Parking
    • Total spaces: 2
    • Parking features: Attached, Driveway, Garage Door Opener
    • Has uncovered spaces: Yes
    Features
    • Levels: Two
    • Stories: 2
    • Patio & porch: Deck
    Lot
    • Size: 1.5 Acres
    • Features: Views
    • Residential vegetation: Partially Wooded
    Details
    • Parcel number: 332489.033.0000001035.100/0000

    Construction

    Type & style
    • Home type: SingleFamily
    • Architectural style: Ranch
    • Property subtype: Single Family Residence, Residential
    Materials
    • Aluminum Siding, Brick
    Condition
    • New Construction
    • New construction: Yes
    • Year built: 1960

    Utilities & green energy

    • Sewer: Septic Tank
    • Utilities for property: Trash Collection Public

    Community & HOA

    Community
    • Subdivision: LT 1 Miller Warren Subd
    HOA
    • Has HOA: No
    Location
    • Region: Mountainville

    Financial & listing details

    • Price per square foot: $376/sqft
    • Tax assessed value: $507,000
    • Annual tax amount: $10,740
    • Date on market: 11/11/2022
    • Listing agreement: Exclusive Right To Sell
    • Inclusions: Oven/Range

    Price history

    DateEventPrice
    8/8/2023Sold$540,000+1.9%$345/sqft
    Source: OneKey® MLS as distributed by MLS GRID #H6218769 Report a problem
    5/30/2023Pending sale$529,999+227.2%$339/sqft
    Source: OneKey® MLS as distributed by MLS GRID #H6218769 Report a problem
    1/19/2000Sold$162,000$104/sqft
    Source: Public Record Report a problem

    Public tax history

    YearProperty taxesTax assessment
    2025-- $320,500
    2024-- $320,500 +3.6%
    2023-- $309,500 +3.3%
    2022-- $299,500
    2021-- $299,500
    2020-- $299,500
    2019-- $299,500
    2018-- $299,500
    2017$7,891 $299,500 +73.9%
    2016-- $172,200
    2015-- $172,200
    2014-- $172,200 +6.8%
    2013-- $161,300
    2012-- $161,300
    2011-- $161,300
    2010-- $161,300
    2009-- $161,300
    2007-- $161,300
    2006-- $161,300
    2005-- $161,300
    2004-- $161,300
    2002-- $161,300
    2001-- $161,300
    2000-- $161,300
    Find assessor info on the county website

    Neighborhood: 10953

    Nearby schools

    GreatSchools rating
    Schools provided by the listing agent
    • Elementary: Lee Road
    • Middle: Cornwall Middle School
    • High: Cornwall Central High School

    Source: OneKey® MLS as distributed by MLS GRID. This data may not be complete. We recommend contacting the local school district to confirm school assignments for this home.