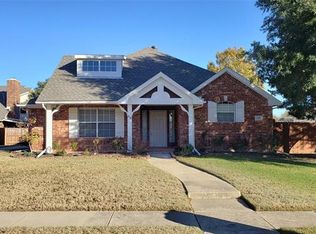
Fabulous ONE-STORY home on huge .41 ACRE LOT. Huge backyard with shady trees - tons of room to play & entertain, and a large extra parking pad area with a gate to the driveway - perfect for an RV! Interior features an open floorplan, beautiful wood-laminate flooring, neutral colors, formal living & dining areas, decorative moldings & arches. Gorgeous kitchen has a huge island with seating, GRANITE COUNTERTOPS, white cabinetry, updated stainless steel appliances, & walk-in pantry. Spacious family room with a cozy floor-to-ceiling BRICK FIREPLACE & built-ins. The owners retreat has an updated bathroom with dual vanities, a frameless glass shower, garden tub, & 2 WALK-IN CLOSETS. 2 secondary bedrooms. NO CARPET! Fantastic neighborhood with community pool, playground, sand volleyball, & the beautiful Timbers Nature Preserve - a 12 acre park with pavilions, playgrounds, basketball court, baseball field, & pond! Available for showings starting Friday, April12!
Sold
Price Unknown
418 Maple Sugar Dr, Murphy, TX 75094
3beds
2,246sqft
Single Family Residence
Built in 1998
0.41 Acres Lot
$487,000 Zestimate®
$--/sqft
$2,545 Estimated rent
Home value
$487,000
$463,000 - $511,000
$2,545/mo
Zestimate® history
Owner options
List your home for rent
$2,545/mo
Rent Zestimate®
Find your next renter with Zillow Rental Manager. Plus, with online applications, you can quickly screen prospective tenants – for free.
$2,545/mo
Rent Zestimate®
Refinance and save
$275/mo
Est. payment
Refinancing to a lower rate could help reduce your monthly payments and save thousands over the life of the loan.
$275/mo
Est. payment
Explore your selling options
Work with a Zillow partner agent
Leverage their expertise and Zillow's premium Showcase listings to get your home seen by more buyers.
Get startedList with your own agent
Get your home in front of millions of buyers by listing it on Zillow.
Learn how to do itSell it yourself
Take full control of how buyers see your home on Zillow by listing For Sale by Owner (FSBO).
List your homeWhat's special
Basketball courtShady treesHuge backyardUpdated bathroomSand volleyballSpacious family roomBaseball field
Zillow last checked:
Listing updated:
Listed by:
Colleen Frost 0612659 469-280-0008,
Colleen Frost Real Estate Serv 469-280-0008
Bought with:
Tim Davis
The Davis Real Estate Group, LLC
Source: NTREIS,MLS#: 20584743
Facts & features
Interior
Bedrooms & bathrooms
- Bedrooms: 3
- Bathrooms: 2
- Full bathrooms: 2
Primary bedroom
- Features: Dual Sinks, Double Vanity, En Suite Bathroom, Garden Tub/Roman Tub, Separate Shower, Walk-In Closet(s)
- Level: First
- Dimensions: 18 x 15
Bedroom
- Features: Ceiling Fan(s), Split Bedrooms
- Level: First
- Dimensions: 13 x 10
Bedroom
- Features: Ceiling Fan(s), Split Bedrooms
- Level: First
- Dimensions: 12 x 11
Breakfast room nook
- Features: Ceiling Fan(s)
- Level: First
- Dimensions: 9 x 9
Dining room
- Level: First
- Dimensions: 12 x 11
Family room
- Features: Ceiling Fan(s), Fireplace
- Level: First
- Dimensions: 22 x 15
Kitchen
- Features: Breakfast Bar, Built-in Features, Granite Counters, Kitchen Island, Walk-In Pantry
- Level: First
- Dimensions: 17 x 12
Living room
- Level: First
- Dimensions: 12 x 10
Utility room
- Features: Utility Room, Utility Sink
- Level: First
- Dimensions: 12 x 6
Heating
- Central, Natural Gas
Cooling
- Central Air, Ceiling Fan(s), Electric
Appliances
- Included: Some Gas Appliances, Dishwasher, Electric Cooktop, Electric Oven, Disposal, Microwave, Plumbed For Gas, Water Purifier
- Laundry: Washer Hookup, Electric Dryer Hookup, Gas Dryer Hookup, Laundry in Utility Room
Features
- Granite Counters, High Speed Internet, Kitchen Island, Open Floorplan, Pantry, Cable TV, Vaulted Ceiling(s), Walk-In Closet(s)
- Flooring: Carpet, Laminate
- Windows: Window Coverings
- Has basement: No
- Number of fireplaces: 1
- Fireplace features: Gas Starter, Masonry
Interior area
- Total interior livable area: 2,246 sqft
Property
Parking
- Total spaces: 2
- Parking features: Driveway, Garage, Garage Door Opener, Parking Pad, RV Gated, Garage Faces Side, Boat, RV Access/Parking
- Attached garage spaces: 2
- Has uncovered spaces: Yes
Features
- Levels: One
- Stories: 1
- Patio & porch: Front Porch, Patio
- Exterior features: Private Yard, Rain Gutters
- Pool features: None
- Fencing: Wood
Lot
- Size: 0.41 Acres
- Features: Back Yard, Interior Lot, Lawn, Landscaped, Many Trees, Subdivision, Sprinkler System, Few Trees
Details
- Parcel number: R380100B01601
Construction
Type & style
- Home type: SingleFamily
- Architectural style: Traditional,Detached
- Property subtype: Single Family Residence
Materials
- Brick
- Foundation: Slab
- Roof: Composition
Condition
- Year built: 1998
Utilities & green energy
- Sewer: Public Sewer
- Water: Public
- Utilities for property: Sewer Available, Underground Utilities, Water Available, Cable Available
Community & HOA
Community
- Features: Curbs, Sidewalks
- Security: Carbon Monoxide Detector(s), Smoke Detector(s)
- Subdivision: Timbers 6 Ph I
HOA
- Has HOA: Yes
- Services included: Association Management
- HOA fee: $275 semi-annually
- HOA name: SBB Management
- HOA phone: 972-960-2800
Location
- Region: Murphy
Financial & listing details
- Tax assessed value: $475,743
- Annual tax amount: $6,013
- Date on market: 4/12/2024
- Cumulative days on market: 4 days
- Listing terms: Cash,Contract,FHA,VA Loan
- Exclusions: TV & wall mount, shed.
Price history
| Date | Event | Price |
|---|---|---|
| 5/2/2024 | Sold | -- |
Source: NTREIS #20584743 Report a problem | ||
| 5/1/2024 | Pending sale | $499,900$223/sqft |
Source: NTREIS #20584743 Report a problem | ||
| 4/15/2024 | Contingent | $499,900$223/sqft |
Source: NTREIS #20584743 Report a problem | ||
| 4/12/2024 | Listed for sale | $499,900+143.9%$223/sqft |
Source: NTREIS #20584743 Report a problem | ||
| 7/9/2013 | Listing removed | $205,000$91/sqft |
Source: Why MLS #11982019 Report a problem | ||
| 7/4/2013 | Price change | $205,000+3.1%$91/sqft |
Source: Why MLS #11982019 Report a problem | ||
| 7/2/2013 | Listed for sale | $198,900+4.7%$89/sqft |
Source: Why MLS #11982019 Report a problem | ||
| 6/27/2011 | Sold | -- |
Source: Agent Provided Report a problem | ||
| 5/27/2011 | Pending sale | $189,900$85/sqft |
Source: Keller Williams - Central 75 #11551386 Report a problem | ||
| 5/25/2011 | Price change | $189,900+1.1%$85/sqft |
Source: Keller Williams - Central 75 #11551386 Report a problem | ||
| 4/30/2011 | Price change | $187,900-1.1%$84/sqft |
Source: KELLER WILLIAMS CENTRAL #11551386 Report a problem | ||
| 3/3/2011 | Listed for sale | $189,900$85/sqft |
Source: KELLER WILLIAMS CENTRAL #11551386 Report a problem | ||
Public tax history
| Year | Property taxes | Tax assessment |
|---|---|---|
| 2025 | $6,176 +20% | $475,743 +23.5% |
| 2024 | $5,147 +6.5% | $385,351 +10% |
| 2023 | $4,831 -15.2% | $350,319 +10% |
| 2022 | $5,700 +1.4% | $318,472 +10% |
| 2021 | $5,620 +1.4% | $289,520 +1.6% |
| 2020 | $5,545 -5.3% | $284,912 -4.3% |
| 2019 | $5,854 -2.1% | $297,765 +2.4% |
| 2018 | $5,979 +19.8% | $290,714 +8.1% |
| 2017 | $4,992 | $268,826 +3.6% |
| 2016 | $4,992 +14.6% | $259,491 +15.5% |
| 2015 | $4,356 | $224,583 +13.1% |
| 2014 | $4,356 | $198,561 +8.3% |
| 2013 | -- | $183,411 +1.6% |
| 2012 | -- | $180,434 -2.3% |
| 2011 | -- | $184,655 +2.4% |
| 2010 | -- | $180,305 -1.5% |
| 2009 | -- | $182,972 -2.7% |
| 2008 | -- | $188,073 +1.6% |
| 2007 | -- | $185,163 +2.7% |
| 2006 | -- | $180,364 +2.4% |
| 2005 | -- | $176,095 +1.4% |
| 2004 | -- | $173,745 -5.5% |
| 2003 | -- | $183,761 +4% |
| 2002 | -- | $176,694 +5.9% |
| 2001 | -- | $166,804 +2.8% |
| 2000 | -- | $162,313 |
Find assessor info on the county website
Neighborhood: The Timbers
Nearby homes
- $517,2004 bd3 ba3.4k sqft422 Maple Sugar Dr, Murphy, TX 75094Off Market
- $509,8004 bd3 ba3.5k sqft420 Walnut Dr, Murphy, TX 75094Off Market
- $390,3003 bd2 ba1.6k sqft416 Walnut Dr, Murphy, TX 75094Off Market
- $472,5004 bd2 ba2.4k sqft122 Post Crest Dr, Murphy, TX 75094Off Market
- $615,1004 bd2 ba3.5k sqft413 Sumac Ct, Murphy, TX 75094Off Market
- $519,9004 bd2 ba3k sqft118 Post Crest Dr, Murphy, TX 75094Off Market
- $409,0004 bd2 ba2k sqft426 Maple Sugar Dr, Murphy, TX 75094Off Market
- $416,0004 bd2 ba2.2k sqft126 Post Crest Dr, Murphy, TX 75094Off Market
Nearby schools
GreatSchools rating
- 7/10Miller Elementary SchoolGrades: K-5Distance: 0.8 mi
- 9/10Murphy Middle SchoolGrades: 6-8Distance: 1.4 mi
- 7/10C A McMillen High SchoolGrades: 9-10Distance: 1.7 mi
Schools provided by the listing agent
- Elementary: Miller
- Middle: Murphy
- High: Mcmillen
- District: Plano ISD
Source: NTREIS. This data may not be complete. We recommend contacting the local school district to confirm school assignments for this home.
Get a cash offer in 3 minutes
Find out how much your home could sell for in as little as 3 minutes with a no-obligation cash offer.
Estimated market value
$487,000
Get a cash offer in 3 minutes
Find out how much your home could sell for in as little as 3 minutes with a no-obligation cash offer.
Estimated market value
$487,000
- Texas
- Collin County
- Murphy
- 75094
- The Timbers
- 418 Maple Sugar Dr
