Skip main navigation
Sold for $749,000
  • Listed by: Alta Realty Group CA, Inc. • Sue Daley • Contact: 435-574-9860
    Bought with: Luxury Collective
    $749,000

    418 Maravilla Ln, Brea, CA 92823

    2beds
    1,048sqft
    Condominium
    Built in 2015
    -- sqft lot
    $755,400 Zestimate®
    $715/sqft
    $3,427 Estimated rent

    Home value

    $755,400

    $718,000 - $793,000

    $3,427/mo

    Zestimate® history
    Loading
    Loading...

    Owner options

    List your home for rent

    $3,427/mo

    Rent Zestimate®

    Find your next renter with Zillow Rental Manager. Plus, with online applications, you can quickly screen prospective tenants – for free.

    Learn more

    $3,427/mo

    Rent Zestimate®

    Refinance and save

    $4,918/mo

    Est. payment

    Refinancing to a lower rate could help reduce your monthly payments and save thousands over the life of the loan.

    See today's rates

    $4,918/mo

    Est. payment

    Explore your selling options

    Work with a Zillow partner agent

    Leverage their expertise and Zillow's premium Showcase listings to get your home seen by more buyers.

    Get started

    List with your own agent

    Get your home in front of millions of buyers by listing it on Zillow.

    Learn how to do it

    Sell it yourself

    Take full control of how buyers see your home on Zillow by listing For Sale by Owner (FSBO).

    List your home

    What's special

    Sparkling poolBbq areasPremium tile finishesDesigner touchesEffortless single-level livingCrown moldingQuartz countertops
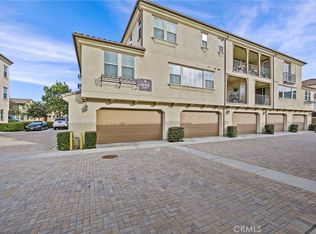
    NOW PRICED BELOW THE APPRAISED VALUE! Live the lifestyle you deserve in this beautifully upgraded 2-bedroom, 2-bath condo, perfectly located in the vibrant, Spanish/Mediterranean-style community of La Floresta! Built in 2015 and originally the showcase model home by Van Daele Homes, this stunning second-floor residence offers effortless, single-level living with elevator access and a private 2-car garage. Step inside to find designer touches at every turn—engineered hardwood floors, soaring 9-foot ceilings, custom built-ins, plantation shutters, and stylish two-tone paint. The chef’s kitchen shines with quartz countertops, upgraded cabinetry, pendant lighting, and stainless-steel appliances. Relax in the luxurious primary suite featuring a spa-style step-in shower and premium tile finishes. Wired surround sound, crown molding, and a tankless water heater add to the home’s impressive list of upgrades. Home is also equipped with surround sound speakers and a security system. As a resident, you’ll enjoy resort-style amenities at the Swim and Play Club, including a sparkling pool, spa, BBQ areas, cozy fire pit, and a flexible clubhouse for private gatherings. Best of all, you’re just steps from Whole Foods, top dining, shopping, and more! Don’t miss your chance to own this show-stopping home in one of Brea’s most desirable communities—schedule your private tour today!

    Zillow last checked:

    Listing updated:

    Listed by:

    Sue Daley DRE #01853907 435-574-9860,

    Alta Realty Group CA, Inc.

    Bought with:

    Marco Peralta, DRE #02197120

    Luxury Collective

    Source: CRMLS,MLS#: PW25072849MLS LogoOriginating MLS: California Regional MLS

    Facts & features

    Interior

    Bedrooms & bathrooms
    • Bedrooms: 2
    • Bathrooms: 2
    • Full bathrooms: 2
    • Main level bathrooms: 2
    • Main level bedrooms: 2
    Rooms
    • Room types: Bedroom, Great Room, Kitchen, Primary Bedroom, Other
    Primary bedroom
    • Features: Main Level Primary
    Primary bedroom
    • Features: Primary Suite
    Bedroom
    • Features: Bedroom on Main Level
    Bathroom
    • Features: Bathroom Exhaust Fan, Closet, Dual Sinks, Quartz Counters, Tub Shower, Walk-In Shower
    Kitchen
    • Features: Kitchen Island, Kitchen/Family Room Combo, Quartz Counters
    Other
    • Features: Walk-In Closet(s)
    Heating
    • Forced Air, Natural Gas
    Cooling
    • Central Air
    Appliances
    • Included: Dishwasher, Gas Range, High Efficiency Water Heater, Ice Maker, Water To Refrigerator, Dryer, Washer
    • Laundry: Laundry Closet, Stacked
    Features
    • Breakfast Bar, High Ceilings, Living Room Deck Attached, Open Floorplan, Quartz Counters, Recessed Lighting, Wired for Sound, Bedroom on Main Level, Main Level Primary, Primary Suite, Walk-In Closet(s)
    • Flooring: Carpet, Tile, Wood
    • Windows: Double Pane Windows, Plantation Shutters
    • Has fireplace: No
    • Fireplace features: None
    • Common walls with other units/homes: 1 Common Wall,End Unit,No One Below
    Interior area
    • Total interior livable area: 1,048 sqft

    Property

    Parking
    • Total spaces: 2
    • Parking features: Door-Single, Garage, Garage Door Opener, On Site, Garage Faces Rear
    • Garage spaces: 2
    Accessibility
    • Accessibility features: Grab Bars, No Stairs
    Features
    • Levels: Three Or More
    • Stories: 3
    • Entry location: 2nd level
    • Patio & porch: Covered, Deck
    • Exterior features: Lighting
    • Pool features: Community, Fenced, In Ground, Association
    • Has spa: Yes
    • Spa features: Association, Community
    • Fencing: None
    • Has view: Yes
    • View description: Mountain(s), Neighborhood, Peek-A-Boo
    Lot
    • Size: 5.5 Acres
    • Features: Over 40 Units/Acre
    Details
    • Parcel number: 93996592
    • Special conditions: Trust

    Construction

    Type & style
    • Home type: Condo
    • Architectural style: Mediterranean
    • Property subtype: Condominium
    • Attached to another structure: Yes
    Materials
    • Stucco
    • Roof: Tile
    Condition
    • Turnkey
    • New construction: No
    • Year built: 2015

    Utilities & green energy

    • Sewer: Public Sewer
    • Water: Public
    • Utilities for property: Cable Available, Electricity Connected, Natural Gas Connected, Sewer Connected, Water Connected

    Community & HOA

    Community
    • Features: Curbs, Gutter(s), Storm Drain(s), Street Lights, Sidewalks, Pool
    • Security: Security System, Fire Sprinkler System
    • Subdivision: La Floresta
    HOA
    • Has HOA: Yes
    • Amenities included: Clubhouse, Controlled Access, Fire Pit, Meeting Room, Outdoor Cooking Area, Barbecue, Playground, Pool, Spa/Hot Tub
    • HOA fee: $158 monthly
    • HOA name: Castile
    • HOA phone: 800-428-5588
    • Second HOA fee: $443 monthly
    • Second HOA name: Alterra
    Location
    • Region: Brea

    Financial & listing details

    • Price per square foot: $715/sqft
    • Tax assessed value: $684,729
    • Annual tax amount: $8,528
    • Date on market: 4/30/2025
    • Cumulative days on market: 166 days
    • Listing terms: Cash,Conventional,FHA,VA Loan
    • Inclusions: refrigerator, washer, dryer
    • Road surface type: Paved

    Price history

    DateEventPrice
    11/12/2025Sold$749,000$715/sqft
    Source: CRMLS #PW25072849 Report a problem
    10/29/2025Pending sale$749,000$715/sqft
    Source: CRMLS #PW25072849 Report a problem
    10/14/2025Contingent$749,000$715/sqft
    Source: CRMLS #PW25072849 Report a problem
    10/3/2025Price change$749,000-3.4%$715/sqft
    Source: CRMLS #PW25072849 Report a problem
    9/27/2025Price change$775,000-2.5%$740/sqft
    Source: CRMLS #PW25072849 Report a problem
    9/9/2025Listed for sale$795,000-2.5%$759/sqft
    Source: CRMLS #PW25072849 Report a problem
    6/27/2025Contingent$815,000$778/sqft
    Source: CRMLS #PW25072849 Report a problem
    6/6/2025Price change$815,000-1.2%$778/sqft
    Source: CRMLS #PW25072849 Report a problem
    5/19/2025Price change$825,000-2.9%$787/sqft
    Source: CRMLS #PW25072849 Report a problem
    4/30/2025Listed for sale$850,000+44.1%$811/sqft
    Source: CRMLS #PW25072849 Report a problem
    4/4/2017Sold$590,000$563/sqft
    Source: Public Record Report a problem

    Public tax history

    YearProperty taxesTax assessment
    2025$8,528 +5.1%$684,729 +2%
    2024$8,118 +2.9%$671,303 +2%
    2023$7,889 +1.1%$658,141 +2%
    2022$7,804 +2.3%$645,237 +2%
    2021$7,632 +0.7%$632,586 +1%
    2020$7,579 $626,100 +2%
    2019$7,579 +1.9%$613,824 +2%
    2018$7,437 +42.4%$601,789 +53%
    2017$5,223 $393,257
    Find assessor info on the county website

    Neighborhood: 92823

    Nearby schools

    GreatSchools rating
    Get a cash offer in 3 minutes
    Find out how much your home could sell for in as little as 3 minutes with a no-obligation cash offer.
    Estimated market value
    $755,400
    Get a cash offer in 3 minutes
    Find out how much your home could sell for in as little as 3 minutes with a no-obligation cash offer.
    Estimated market value
    $755,400