Skip main navigation
Off market
  • Price Unknown

    418 Margueretta St, Toronto, ON M6H 3S5

    4beds
    3baths
    2,925sqft
    SingleFamily
    Built in ----
    -- sqft lot
    $-- Zestimate®
    C$--/sqft
    C$4,575 Estimated rent

    Home value

    Not available

    Estimated sales range

    Not available

    Not available

    Loading
    Loading...

    Owner options

    List your home for rent

    C$4,575/mo

    Rent Zestimate®

    Find your next renter with Zillow Rental Manager. Plus, with online applications, you can quickly screen prospective tenants – for free.

    Learn more

    C$4,575/mo

    Rent Zestimate®

    Refinance and save

    Refinancing to a lower rate could help reduce your monthly payments and save thousands over the life of the loan.

    See today's rates

    Explore your selling options

    Work with a Zillow partner agent

    Leverage their expertise and Zillow's premium Showcase listings to get your home seen by more buyers.

    Get started

    List with your own agent

    Get your home in front of millions of buyers by listing it on Zillow.

    Learn how to do it

    Sell it yourself

    Take full control of how buyers see your home on Zillow by listing For Sale by Owner (FSBO).

    List your home

    What's special

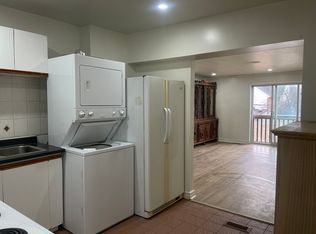
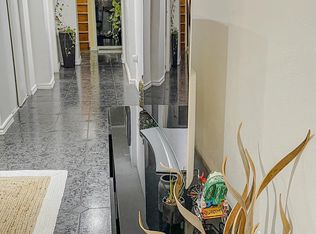
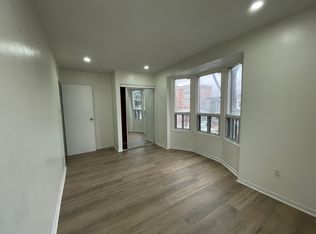
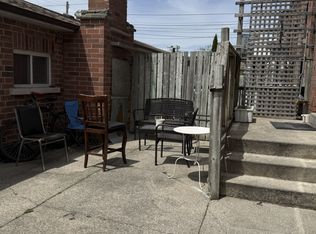
    Spacious & recently renovated 4bed + den on 3 levels with 4 private entrances. Ideal for families, couples looking to cohabitate, or a group of roommates. Located steps from the sought-after Bloor & Dufferin area. Do not miss out on this gem! Starting January 1st! Highlights: 3 kitchens, 4 bedrooms + den, en-suite laundry, hardwood flooring, crown mouldings, plenty of windows, 4 entrances, 3 clean & recently renovated bathrooms, steps to Dufferin Mall, subway station, and Dufferin Grove Park. This property is easy to show - get in touch to book a viewing! **Video walkthrough and floor plans available - email for a copy! Basement: 2 rooms + kitchenette + bathroom + laundry Main floor: 3 rooms + kitchen + bathroom 2nd floor: 2 rooms + kitchen + bathroom Utilities Extra, and pet deposit required (if applicable)

    This property is off market, which means it's not currently listed for sale or rent on Zillow. This may be different from what's available on other websites or public sources.

    Facts & features

    Interior

    Bedrooms & bathrooms
    • Bedrooms: 4
    • Bathrooms: 3
    Heating
    • Forced air
    Cooling
    • Other
    Appliances
    • Included: Dryer, Washer
    • Laundry: In Unit
    Features
    • Flooring: Hardwood
    Interior area
    • Total interior livable area: 2,925 sqft

    Property

    Parking
    • Parking features: None

    Construction

    Type & style
    • Home type: SingleFamily

    Community & HOA

    Location
    • Region: Toronto

    Price history

    DateEventPrice
    11/29/2024Listed for saleC$1,579,000C$540/sqft
    Source: TRREB #W11544061 Report a problem
    1/20/2021Listing removed--
    Source: Zillow Rental Manager Report a problem
    12/5/2020Listed for rentC$4,495C$2/sqft
    Source: Owner Report a problem

    Public tax history

    Tax history is unavailable.

    Neighborhood: Dovercourt

    Nearby schools

    GreatSchools rating

    No schools nearby

    We couldn't find any schools near this home.