Own a piece of history with this stunning 1920s home, proudly registered as a historic property here in Abilene, TX. This charming 2-bedroom, 2-bathroom residence exudes timeless charm with its original details and incredible potential for restoration, blending vintage charm with the opportunity to make it your own. While the home is in need of some work, it still retains much of its original character, including beautiful hardwood floors and original glass in most of the windows.
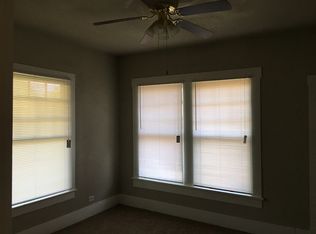
The spacious living room, complete with large windows, flows into the formal dining room, providing a welcoming space to restore to its former glory. The generously sized bedrooms and bathrooms are filled with historic details, offering endless possibilities for a thoughtful renovation.
While this home needs some TLC since it is being sold AS IS, it presents a unique opportunity to bring a piece of history back to life, and it’s ideally located in the charming, small-town atmosphere of Taylor County. Even better, there are no historical or preservation restrictions associated with this property!
Whether you're a history enthusiast or someone looking for a restoration project, this home offers the chance to create a one-of-a-kind residence that honors its past while adding your personal touch.
Sold
Price Unknown
418 Merchant St, Abilene, TX 79603
2beds
1,903sqft
Single Family Residence
Built in 1920
7,000 Square Feet Lot
$74,700 Zestimate®
$--/sqft
$2,351 Estimated rent
Home value
$74,700
$69,000 - $81,000
$2,351/mo
Zestimate® history
Owner options
List your home for rent
$2,351/mo
Rent Zestimate®
Find your next renter with Zillow Rental Manager. Plus, with online applications, you can quickly screen prospective tenants – for free.
$2,351/mo
Rent Zestimate®
Refinance and save
Refinancing to a lower rate could help reduce your monthly payments and save thousands over the life of the loan.
Explore your selling options
Work with a Zillow partner agent
Leverage their expertise and Zillow's premium Showcase listings to get your home seen by more buyers.
Get startedList with your own agent
Get your home in front of millions of buyers by listing it on Zillow.
Learn how to do itSell it yourself
Take full control of how buyers see your home on Zillow by listing For Sale by Owner (FSBO).
List your homeWhat's special
Historic detailsBeautiful hardwood floorsFormal dining roomLarge windowsOriginal detailsGenerously sized bedrooms
Zillow last checked:
Listing updated:
Listed by:
Chelsie Boyd 0830319 325-307-5697,
Absolute Real Estate Mgt. 325-307-5697
Bought with:
Chelsie Boyd
Absolute Real Estate Mgt.
Source: NTREIS,MLS#: 20887411
Facts & features
Interior
Bedrooms & bathrooms
- Bedrooms: 2
- Bathrooms: 2
- Full bathrooms: 2
Primary bedroom
- Level: First
- Dimensions: x 0
Primary bathroom
- Level: First
- Dimensions: x 0
Living room
- Level: First
- Dimensions: x 0
Appliances
- Included: Built-In Gas Range
Features
- Other
- Windows: Skylight(s)
- Has basement: No
- Number of fireplaces: 1
- Fireplace features: Living Room
Interior area
- Total interior livable area: 1,903 sqft
Property
Parking
- Parking features: Alley Access, Off Street, Other
Features
- Levels: One
- Stories: 1
- Pool features: None
Lot
- Size: 7,000 Square Feet
Details
- Parcel number: 65609
Construction
Type & style
- Home type: SingleFamily
- Architectural style: Detached
- Property subtype: Single Family Residence
Condition
- Year built: 1920
Utilities & green energy
- Sewer: Public Sewer
- Water: Public
- Utilities for property: Electricity Connected, Natural Gas Available, Sewer Available, Separate Meters, Water Available
Community & HOA
Community
- Subdivision: N SIDE OT W OF PINE
HOA
- Has HOA: No
Location
- Region: Abilene
Financial & listing details
- Tax assessed value: $92,520
- Annual tax amount: $2,097
- Date on market: 3/31/2025
- Cumulative days on market: 72 days
- Listing terms: Cash,Conventional,Other
- Electric utility on property: Yes
Price history
| Date | Event | Price |
|---|---|---|
| 7/18/2025 | Sold | -- |
Source: NTREIS #20887411 Report a problem | ||
| 6/17/2025 | Pending sale | $78,000$41/sqft |
Source: NTREIS #20887411 Report a problem | ||
| 4/15/2025 | Price change | $78,000-11.4%$41/sqft |
Source: NTREIS #20887411 Report a problem | ||
| 4/7/2025 | Price change | $88,000-7.4%$46/sqft |
Source: NTREIS #20887411 Report a problem | ||
| 3/31/2025 | Listed for sale | $95,000$50/sqft |
Source: NTREIS #20887411 Report a problem | ||
Public tax history
| Year | Property taxes | Tax assessment |
|---|---|---|
| 2025 | $2,097 -14.9% | $92,520 -13.6% |
| 2024 | $2,464 +19.7% | $107,034 +19.9% |
| 2023 | $2,058 -13.2% | $89,300 -4.4% |
| 2022 | $2,372 | $93,444 +32.3% |
| 2021 | -- | $70,619 +9% |
| 2020 | -- | $64,760 +3.5% |
| 2019 | $305 | $62,559 +3.3% |
| 2018 | $305 | $60,537 +3.2% |
| 2017 | $305 | $58,632 +0.6% |
| 2016 | $305 | $58,264 +1.1% |
| 2015 | $305 | $57,649 |
| 2014 | $305 | $57,649 +2.9% |
| 2013 | -- | $56,039 +0.3% |
| 2012 | -- | $55,879 |
| 2011 | -- | $55,879 +0.2% |
| 2010 | -- | $55,748 +2% |
| 2009 | -- | $54,633 |
| 2008 | -- | $54,633 +3.1% |
| 2007 | -- | $53,016 +10% |
| 2006 | -- | $48,196 +2.2% |
| 2005 | -- | $47,148 +0.2% |
| 2004 | -- | $47,057 +2.3% |
| 2003 | -- | $45,977 +4.6% |
| 2002 | -- | $43,975 +1.9% |
| 2001 | -- | $43,142 |
Find assessor info on the county website
Neighborhood: Cobb Park
Nearby homes
- $115,500-- bd1 ba1.4k sqft426 Merchant St, Abilene, TX 79603Off Market
- $149,4004 bd2 ba1.4k sqft410 Merchant St, Abilene, TX 79603Off Market
- $181,0003 bd2 ba1.5k sqft434 Merchant St, Abilene, TX 79603Off Market
- $224,5003 bd1 ba2.1k sqft404 Merchant St, Abilene, TX 79603Off Market
- $213,400-- bd2 ba2.6k sqft442 Merchant St, Abilene, TX 79603Off Market
- $123,200-- bd1 ba1.2k sqft425 Clinton St, Abilene, TX 79603Off Market
- $198,500-- bd2 ba2.3k sqft1830 N 3rd St, Abilene, TX 79603Off Market
- $159,8003 bd2 ba2k sqft433 Clinton St, Abilene, TX 79603Off Market
Nearby schools
GreatSchools rating
- 4/10Purcell Elementary SchoolGrades: K-5Distance: 1.6 mi
- 5/10Craig Middle SchoolGrades: 6-8Distance: 2.2 mi
- 5/10Abilene High SchoolGrades: 9-12Distance: 0.7 mi
Schools provided by the listing agent
- Elementary: Johnston
- Middle: Craig
- High: Abilene
- District: Abilene ISD
Source: NTREIS. This data may not be complete. We recommend contacting the local school district to confirm school assignments for this home.
- Texas
- Taylor County
- Abilene
- 79603
- Cobb Park
- 418 Merchant St
