More pictures to come! Looking for a home with fresh style that offers worry free living? This beautifully reimagined 3-bedroom, 2-bath home offers 1,260 square feet of thoughtfully designed living space, has been remodeled from top to bottom. A large, brand-new wooden front porch welcomes you with room for morning coffee, evening relaxation, or catching up with guests. New siding and windows throughout give the exterior a fresh look, while dimmable accent lighting along the eaves lets you set the mood after sunset. Inside, warm wood-tone flooring, recessed lighting, and a striking fireplace create an inviting living space that flows into the brand-new kitchen. Sage-green cabinetry, contrasting countertops, stainless steel appliances, and a statement backsplash bring personality and style to the heart of the home. The primary bedroom features its own private en suite bathroom, and an extremely large walk in closet, while two additional bedrooms offer flexibility for family, guests, or a home office. Every single thing, inside and outside this home is brand new. From the all new plumbing throughout, a brand new HVAC system,, new water heater, brand new stainless steel kitchen appliances, the lvp flooring, the light fixtures, all the way down to the light switches themselves. All. Brand. New. So from the welcoming front porch to the thoughtfully finished interior, this beautiful home is ready and simply can't wait to meet ya!—schedule your private showing today and make it yours!
Sold
Price Unknown
418 Miller St, Abilene, TX 79605
3beds
1,260sqft
Single Family Residence
Built in 1926
7,187 Square Feet Lot
$210,100 Zestimate®
$--/sqft
$2,219 Estimated rent
Home value
$210,100
$200,000 - $221,000
$2,219/mo
Zestimate® history
Owner options
List your home for rent
$2,219/mo
Rent Zestimate®
Find your next renter with Zillow Rental Manager. Plus, with online applications, you can quickly screen prospective tenants – for free.
$2,219/mo
Rent Zestimate®
Refinance and save
Refinancing to a lower rate could help reduce your monthly payments and save thousands over the life of the loan.
Explore your selling options
Work with a Zillow partner agent
Leverage their expertise and Zillow's premium Showcase listings to get your home seen by more buyers.
Get startedList with your own agent
Get your home in front of millions of buyers by listing it on Zillow.
Learn how to do itSell it yourself
Take full control of how buyers see your home on Zillow by listing For Sale by Owner (FSBO).
List your homeWhat's special
Zillow last checked:
Listing updated:
Listed by:
December Boon 0749009,
Epique Realty LLC 512-387-0722
Bought with:
Connie Rose, 0559208
RE/MAX Fine Properties
Source: NTREIS,MLS#: 21402988
Facts & features
Interior
Bedrooms & bathrooms
- Bedrooms: 3
- Bathrooms: 2
- Full bathrooms: 2
Primary bedroom
- Level: First
- Dimensions: 16 x 12
Bedroom
- Level: First
- Dimensions: 12 x 10
Bedroom
- Level: First
- Dimensions: 14 x 10
Living room
- Level: First
- Dimensions: 20 x 25
Heating
- Central, Electric
Cooling
- Central Air, Electric
Appliances
- Included: Dishwasher, Gas Range, Refrigerator
Features
- Open Floorplan
- Has basement: No
- Number of fireplaces: 1
- Fireplace features: Electric
Interior area
- Total interior livable area: 1,260 sqft
Property
Parking
- Parking features: None
Features
- Levels: One
- Stories: 1
- Pool features: None
Lot
- Size: 7,187 Square Feet
Details
- Parcel number: 34260
Construction
Type & style
- Home type: SingleFamily
- Architectural style: Detached
- Property subtype: Single Family Residence
Condition
- Year built: 1926
Utilities & green energy
- Sewer: Public Sewer
- Water: Public
- Utilities for property: Electricity Available, Natural Gas Available, Sewer Available, Separate Meters, Water Available
Community & HOA
Community
- Subdivision: A G Hobbs Of Fair Park Ac
HOA
- Has HOA: No
Location
- Region: Abilene
Financial & listing details
- Tax assessed value: $39,816
- Annual tax amount: $910
- Date on market: 10/3/2026
- Cumulative days on market: 1 day
- Listing terms: Cash,Conventional,FHA,Other,VA Loan
Price history
| Date | Event | Price |
|---|---|---|
| 11/2/2026 | Sold | -- |
Source: NTREIS #21402988 Report a problem | ||
| 10/5/2026 | Pending sale | $210,500$167/sqft |
Source: NTREIS #21402988 Report a problem | ||
| 10/3/2026 | Listed for sale | $210,500$167/sqft |
Source: NTREIS #21402988 Report a problem | ||
| 1/16/2026 | Sold | -- |
Source: Public Record Report a problem | ||
Public tax history
| Year | Property taxes | Tax assessment |
|---|---|---|
| 2025 | $902 +10.8% | $39,816 +12.6% |
| 2024 | $814 -0.1% | $35,375 +0% |
| 2023 | $815 +9.1% | $35,367 +20.2% |
| 2022 | $747 | $29,432 +12.5% |
| 2021 | -- | $26,170 +19.3% |
| 2020 | $592 +4.1% | $21,938 +5.9% |
| 2019 | $568 +13.1% | $20,716 +3% |
| 2018 | $502 | $20,117 +3.2% |
| 2017 | $502 +3.9% | $19,496 +0.3% |
| 2016 | $483 +9.6% | $19,443 +2.3% |
| 2015 | $441 | $18,997 +4.4% |
| 2014 | $441 | $18,196 +2.5% |
| 2013 | -- | $17,746 -1.6% |
| 2012 | -- | $18,041 |
| 2011 | -- | $18,041 +1.1% |
| 2010 | -- | $17,838 |
| 2009 | -- | $17,838 |
| 2008 | -- | $17,838 |
| 2007 | -- | $17,838 +12.6% |
| 2006 | -- | $15,848 +3% |
| 2005 | -- | $15,381 -0.7% |
| 2004 | -- | $15,489 |
| 2003 | -- | $15,489 |
Find assessor info on the county website
Neighborhood: Sayles Boulevard
Nearby homes
- $182,5003 bd3 ba1.4k sqft410 Miller St, Abilene, TX 79605Off Market
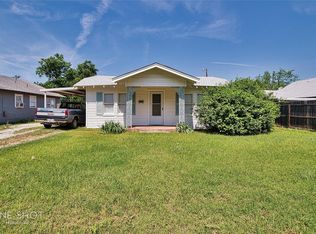
- $6,840-- bd-- ba-- sqft426 Miller St, Abilene, TX 79605Off Market
- $5,458-- bd-- ba-- sqft2834 S 5th St, Abilene, TX 79605Off Market
- $98,1004 bd2 ba1.5k sqft402 Miller St, Abilene, TX 79605Off Market
- $86,600-- bd1 ba1.1k sqft442 Miller St, Abilene, TX 79605Off Market
- $141,5003 bd2 ba1.2k sqft417 Miller St, Abilene, TX 79605Off Market
- $66,513-- bd1 ba1.5k sqft2842 S 5th St, Abilene, TX 79605Off Market
- $9,263-- bd-- ba-- sqft2809 S 4th St, Abilene, TX 79605Off Market
Nearby schools
GreatSchools rating
- 6/10Bonham Elementary SchoolGrades: K-5Distance: 1.3 mi
- 4/10Madison Middle SchoolGrades: 6-8Distance: 2.3 mi
- 5/10Cooper High SchoolGrades: 9-12Distance: 2.8 mi
Schools provided by the listing agent
- Elementary: Bonham
- Middle: Madison
- High: Cooper
- District: Abilene ISD
Source: NTREIS. This data may not be complete. We recommend contacting the local school district to confirm school assignments for this home.
- Texas
- Taylor County
- Abilene
- 79605
- Sayles Boulevard
- 418 Miller St
