
This beautiful turnkey contemporary colonial is privately set on 3 picturesque acres in coveted Lower Easton. Bathed in natural light, this move-in-ready home offers a seamless open floor plan designed for today's lifestyle, with expansive windows framing breathtaking pastoral views from nearly every room. Spacious living/dining room is perfect for entertaining. The heart of the home is the stunning newer chef's kitchen featuring quartz countertops, an oversized island and stainless steel appliances, flowing effortlessly into the dramatic family room with soaring cathedral ceilings and a floor-to-ceiling stone fireplace. Step out onto an expansive terrace, creating exceptional indoor-outdoor living & entertaining spaces. The sought-after 1st floor primary suite provides comfort & convenience, while 3 additional bedrooms offer generous accommodations for family & guests. The finished walk-out lower level includes a large recreation room, office, full bath & abundant storage. Extensively updated with renovated bathrooms, beautiful new flooring, new roof with transferable warranty, newer HVAC systems & professionally landscaped grounds, every detail has been thoughtfully enhanced. A rare six-car garage provides exceptional space for car enthusiasts, hobbies, or storage. Ideally located just minutes from schools, parks, hiking trails, local farms, and the Merritt Pkwy, this exceptional home offers the perfect balance of peaceful country living and everyday convenience.
Accepting backups
$1,299,000
418 Morehouse Road, Easton, CT 06612
4beds
3,664sqft
Single Family Residence
Built in 1979
3 Acres Lot
$-- Zestimate®
$355/sqft
$-- HOA
What's special
- 14 days
- 1,031
- 57
Zillow last checked:
Listing updated:
Listed by:
KMS Team at Compass,
Mary Ellen Gallagher (203)216-0699,
Compass Connecticut, LLC 203-293-9715,
Co-Listing Agent: Susan Seath 203-984-0143,
Compass Connecticut, LLC
Source: Smart MLS,MLS#: 24197490
Facts & features
Interior
Bedrooms & bathrooms
- Bedrooms: 4
- Bathrooms: 4
- Full bathrooms: 3
- 1/2 bathrooms: 1
Primary bedroom
- Features: Full Bath, Hardwood Floor
- Level: Main
Bedroom
- Features: Ceiling Fan(s), Hardwood Floor
- Level: Upper
Bedroom
- Features: Ceiling Fan(s), Hardwood Floor
- Level: Upper
Bedroom
- Features: Ceiling Fan(s), Hardwood Floor
- Level: Upper
Dining room
- Features: Patio/Terrace, Sliders, Hardwood Floor
- Level: Main
Family room
- Features: Vaulted Ceiling(s), Ceiling Fan(s), Fireplace, Hardwood Floor
- Level: Main
Family room
- Features: Wall/Wall Carpet
- Level: Lower
Kitchen
- Features: Breakfast Bar, Quartz Counters, Kitchen Island, Hardwood Floor
- Level: Main
Living room
- Features: Hardwood Floor
- Level: Main
Office
- Features: Wall/Wall Carpet
- Level: Lower
Rec play room
- Features: Wall/Wall Carpet
- Level: Lower
Heating
- Forced Air, Natural Gas
Cooling
- Central Air
Appliances
- Included: Microwave, Range Hood, Refrigerator, Freezer, Dishwasher, Washer, Dryer, Gas Water Heater, Water Heater
- Laundry: Main Level
Features
- Wired for Data, Open Floorplan, Smart Thermostat
- Basement: Full,Heated,Garage Access,Cooled,Partially Finished,Liveable Space
- Attic: None
- Number of fireplaces: 1
Interior area
- Total structure area: 3,664
- Total interior livable area: 3,664 sqft
- Finished area above ground: 2,764
- Finished area below ground: 900
Property
Parking
- Parking features: Garage Door Opener
Features
- Patio & porch: Terrace
- Exterior features: Stone Wall
- Fencing: Partial
Lot
- Size: 3 Acres
- Features: Few Trees, Dry, Level, Sloped, Landscaped
Details
- Parcel number: 113964
- Zoning: R3
Construction
Type & style
- Home type: SingleFamily
- Architectural style: Colonial,Contemporary
- Property subtype: Single Family Residence
Materials
- Vertical Siding
- Foundation: Concrete Perimeter
- Roof: Asphalt
Condition
- New construction: No
- Year built: 1979
Utilities & green energy
- Sewer: Septic Tank
- Water: Public
Green energy
- Energy efficient items: Thermostat
Community & HOA
Community
- Features: Golf, Health Club, Library, Medical Facilities, Park, Playground, Shopping/Mall, Tennis Court(s)
- Security: Security System
- Subdivision: Lower Easton
HOA
- Has HOA: No
Location
- Region: Easton
Financial & listing details
- Price per square foot: $355/sqft
- Tax assessed value: $500,430
- Annual tax amount: $16,589
- Date on market: 9/8/2026
Estimated market value
Not available
Estimated sales range
Not available
Not available
Price history
| Date | Event | Price |
|---|---|---|
| 9/9/2026 | Listed for sale | $1,299,000+26.1%$355/sqft |
Source:  Smart MLS #24197490 Report a problem Smart MLS #24197490 Report a problem | ||
| 12/4/2023 | Sold | $1,030,000+4.1%$281/sqft |
Source: Smart MLS #170603126 Report a problem | ||
| 11/4/2023 | Listed for sale | $989,000$270/sqft |
Source:  William Raveis Real Estate, Mortgage & Insurance #170603126 Report a problem William Raveis Real Estate, Mortgage & Insurance #170603126 Report a problem | ||
| 10/26/2023 | Pending sale | $989,000$270/sqft |
Source: William Raveis Real Estate, Mortgage & Insurance #170603126 Report a problem | ||
| 10/19/2023 | Listed for sale | $989,000+104.3%$270/sqft |
Source: Smart MLS #170603126 Report a problem | ||
| 8/11/2020 | Sold | $484,000-3%$132/sqft |
Source: Smart MLS #170240010 Report a problem | ||
| 6/18/2020 | Pending sale | $499,000$136/sqft |
Source: Coldwell Banker Realty #170240010 Report a problem | ||
| 5/6/2020 | Price change | $499,000-4%$136/sqft |
Source: Coldwell Banker Realty - Fairfield Office #170240010 Report a problem | ||
| 3/7/2020 | Price change | $520,000-3.5%$142/sqft |
Source: Coldwell Banker Residential Brokerage - Fairfield Office #170240010 Report a problem | ||
| 2/1/2020 | Price change | $539,000-2%$147/sqft |
Source: Coldwell Banker Residential Brokerage - Fairfield Office #170240010 Report a problem | ||
| 9/30/2019 | Listed for sale | $549,900$150/sqft |
Source: Coldwell Banker Residential Brokerage #170240010 Report a problem | ||
Public tax history
| Year | Property taxes | Tax assessment |
|---|---|---|
| 2025 | $15,513 +4.9% | $500,430 |
| 2024 | $14,783 +5.2% | $500,430 +3.1% |
| 2023 | $14,055 +1.8% | $485,310 |
| 2022 | $13,802 -0.4% | $485,310 +13.4% |
| 2021 | $13,851 +4.4% | $428,150 |
| 2020 | $13,273 -1.1% | $428,150 |
| 2019 | $13,414 -0.2% | $428,150 |
| 2018 | $13,435 -6% | $428,150 |
| 2017 | $14,292 +0.6% | $428,150 -7.1% |
| 2016 | $14,201 +1.4% | $460,930 |
| 2015 | $14,003 +27.7% | $460,930 +11.7% |
| 2006 | $10,967 +5.8% | $412,750 |
| 2005 | $10,368 +6.4% | $412,750 |
| 2004 | $9,741 +9% | $412,750 |
| 2003 | $8,936 +21.3% | $412,750 +58% |
| 2001 | $7,366 +5.6% | $261,210 |
| 2000 | $6,974 +3.9% | $261,210 |
| 1999 | $6,713 | $261,210 |
Find assessor info on the county website
Monthly payment
Est. payment
Payment breakdown
Explore the cost of this home by adjusting the details. Changes won't be saved.Climate risks
Neighborhood: 06612
Nearby schools
Schools provided by the listing agent
- Elementary: Samuel Staples
- Middle: Helen Keller
- High: Joel Barlow
Source: Smart MLS. This data may not be complete. We recommend contacting the local school district to confirm school assignments for this home.
Similar homes
- $1,250,0004 bd4 ba4.5k sqft28 Drewbarrie Lane, Easton, CT 06612For Sale
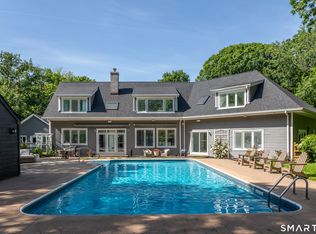
 MLS ID #24182484, Michael Caporizzo, William Pitt Sotheby's Int'l. Smart MLS
 - $1,300,0004 bd3 ba3.7k sqft1080 Black Rock Turnpike, Easton, CT 06612For Sale
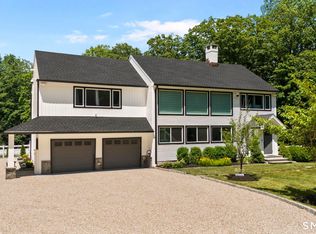 MLS ID #24187201, Charles Driza, Houlihan Lawrence. Smart MLS
 - $1,299,9994 bd4 ba3.1k sqft16 Alpine Road, Trumbull, CT 06611For Sale
 MLS ID #24206459, Sarah Pritchard Provenzano, William Raveis Real Estate. Smart MLS
 - $1,248,0003 bd2 ba2.2k sqft25-35-37 Mills Lane, Easton, CT 06612For Sale
 MLS ID #24207623, Gayle Worthington, William Raveis Real Estate. Smart MLS
 - $1,029,0004 bd3 ba4.1k sqft169 North Park Avenue, Easton, CT 06612For SaleMLS ID #24204969, Tulip Zamindar, Higgins Group Bedford Square. Smart MLS
- $1,145,0007 bd5 ba3.7k sqft45 East Common Road, Easton, CT 06612For SaleMLS ID #24196262, Dorothee Ancel, Brown Harris Stevens. Smart MLS
- $1,299,0004 bd3 ba3.2k sqft6 Stoneleigh Square, Fairfield, CT 06825For SaleMLS ID #24206842, Mary Kate Klemish-Boehm, Brown Harris Stevens. Smart MLS
- $1,174,0004 bd4 ba4.1k sqft170 Judd Road, Easton, CT 06612For SaleMLS ID #24190385, Beth Saunders, Berkshire Hathaway NE Prop.. Smart MLS
- $1,299,9005 bd3 ba3.4k sqft1 Greenlea Lane, Weston, CT 06883For SaleMLS ID #24207576, Basil Amso, RE/MAX Right Choice. Smart MLS
- $1,299,0004 bd3 ba3.6k sqft4 Pilgrim Lane, Weston, CT 06883For SaleMLS ID #24200819, Peter Sullivan, Camelot Real Estate. Smart MLS
- $1,575,0005 bd4 ba5k sqft23 Norton Road, Easton, CT 06612For SaleMLS ID #24206067, Julie Vanderblue, Higgins Group Real Estate. Smart MLS
- $1,175,0004 bd3 ba3.2k sqft1951 Burr Street, Fairfield, CT 06824For SaleMLS ID #24206877, Lindsey Rosen, William Pitt Sotheby's Int'l. Smart MLS
- $849,0003 bd2 ba2.9k sqft11 Crestwood Drive, Easton, CT 06612For SaleMLS ID #24200232, Stacy Varvaro, Coldwell Banker Realty. Smart MLS
- $1,200,0004 bd3 ba2.5k sqft2730 Burr Street, Fairfield, CT 06824For SaleMLS ID #24202615, Victoria Fingelly, Higgins Group Real Estate. Smart MLS
- $1,161,5004 bd4 ba5k sqft480 Riders Lane, Fairfield, CT 06824For SaleMLS ID #24206575, Robert Marchesi, Compass Connecticut, LLC. Smart MLS
- $1,395,0004 bd4 ba3.1k sqft1495 Westport Turnpike, Fairfield, CT 06824For SaleMLS ID #24047873, LJ Wilks, William Pitt Sotheby's Int'l. Smart MLS
- $1,399,0004 bd3 ba3.3k sqft9 Primrose Lane, Westport, CT 06880For SaleMLS ID #24200486, Sarah Menninger, Higgins Group Bedford Square. Smart MLS
- $1,249,0005 bd3 ba4.3k sqft21 Deepwood Road, Weston, CT 06883For SaleMLS ID #24202535, Michael Spindler, Real Broker CT. Smart MLS
- $1,250,0006 bd4 ba3.5k sqft26 Hill Farm Road, Weston, CT 06883For SaleMLS ID #24188962, Mary Kate Klemish-Boehm, Brown Harris Stevens. Smart MLS
- $1,495,0005 bd4 ba2.8k sqft3901 Redding Road, Fairfield, CT 06824For SaleMLS ID #24205061, Kate Cacciatore, William Raveis Real Estate. Smart MLS
