This split entry home is close to the schools and shopping. The spacious upper level welcomes entertaining friends, family and guests. Enjoy the outdoors year around from the wonderful trex deck that faces to the east for the morning sunshine and shades you from the summer sun. The bedrooms are large and the lower bathroom has been totally remodeled. You will find that there are two kitchens in the home. One up and one down There is ample parking with the extra wide driveway. This home could use some updating to truly bring it to today's looks. The backyard backs up to open space that the Bozeman School district owns. Home is situated close to schools and downtown Bozeman. The downstairs was used as an apartment for a family member. It does have its own entry. The only thing that was shared was the laundry area.
Sold
Price Unknown
418 N 15th Ave, Bozeman, MT 59715
4beds
2,229sqft
Single Family Residence
Built in 1969
9,278 Square Feet Lot
$625,000 Zestimate®
$--/sqft
$3,448 Estimated rent
Home value
$625,000
$588,000 - $663,000
$3,448/mo
Zestimate® history
Owner options
List your home for rent
$3,448/mo
Rent Zestimate®
Find your next renter with Zillow Rental Manager. Plus, with online applications, you can quickly screen prospective tenants – for free.
$3,448/mo
Rent Zestimate®
Refinance and save
Refinancing to a lower rate could help reduce your monthly payments and save thousands over the life of the loan.
Explore your selling options
Work with a Zillow partner agent
Leverage their expertise and Zillow's premium Showcase listings to get your home seen by more buyers.
Get startedList with your own agent
Get your home in front of millions of buyers by listing it on Zillow.
Learn how to do itSell it yourself
Take full control of how buyers see your home on Zillow by listing For Sale by Owner (FSBO).
List your homeWhat's special
Spacious upper level
Zillow last checked:
Listing updated:
Listed by:
Sandy Lee 406-570-5496,
RE/MAX Legacy
Bought with:
Shawn Gaugler, BRO-52482
RE/MAX Legacy
Source: Big Sky Country MLS,MLS#: 411336Originating MLS: Big Sky Country MLS
Facts & features
Interior
Bedrooms & bathrooms
- Bedrooms: 4
- Bathrooms: 2
- Full bathrooms: 2
Rooms
- Room types: Dining Room, Full Bath, Kitchen, Living Room
Bedroom
- Level: Main
Dining room
- Level: Main
Other
- Level: Main
Kitchen
- Level: Main
Living room
- Level: Main
Heating
- Forced Air, Natural Gas
Cooling
- Central Air
Appliances
- Included: Dryer, Dishwasher, Range, Refrigerator, Washer
- Laundry: In Basement, Laundry Room
Features
- Window Treatments
- Flooring: Partially Carpeted
- Windows: Window Coverings
- Basement: Bathroom,Bedroom,Daylight,Garage Access,Kitchen,Rec/Family Area
Interior area
- Total structure area: 2,229
- Total interior livable area: 2,229 sqft
- Finished area above ground: 1,133
Property
Parking
- Total spaces: 2
- Parking features: Attached, Garage, Basement, Garage Door Opener
- Attached garage spaces: 2
- Has uncovered spaces: Yes
Features
- Levels: Multi/Split
- Stories: 2
- Patio & porch: Balcony, Deck
- Exterior features: Concrete Driveway, Landscaping
- Fencing: Chain Link,Partial
- Has view: Yes
- View description: Mountain(s), Trees/Woods
Lot
- Size: 9,278 Square Feet
- Features: Lawn, Landscaped
Details
- Additional structures: Shed(s)
- Parcel number: RGG2880
- Zoning description: RB
- Special conditions: Standard
Construction
Type & style
- Home type: SingleFamily
- Architectural style: Split-Foyer
- Property subtype: Single Family Residence
Materials
- Hardboard
- Roof: Asphalt,Shingle
Condition
- New construction: No
- Year built: 1969
Utilities & green energy
- Sewer: Public Sewer
- Water: Public
- Utilities for property: Sewer Available, Water Available
Community & HOA
Community
- Security: Heat Detector, Smoke Detector(s)
- Subdivision: Durston
HOA
- Has HOA: No
Location
- Region: Bozeman
Financial & listing details
- Tax assessed value: $628,500
- Annual tax amount: $2,431
- Date on market: 5/18/2026
- Cumulative days on market: 4 days
- Listing terms: Cash,1031 Exchange,3rd Party Financing
- Ownership: Full
- Road surface type: Paved
Price history
| Date | Event | Price |
|---|---|---|
| 6/18/2026 | Sold | -- |
Source: Big Sky Country MLS #411336 Report a problem | ||
| 5/22/2026 | Contingent | $650,000$292/sqft |
Source: Big Sky Country MLS #411336 Report a problem | ||
| 5/18/2026 | Listed for sale | $650,000$292/sqft |
Source: Big Sky Country MLS #411336 Report a problem | ||
Public tax history
| Year | Property taxes | Tax assessment |
|---|---|---|
| 2025 | $1,651 -21.1% | $628,500 +7.4% |
| 2024 | $2,093 -33% | $585,300 |
| 2023 | $3,123 +13.8% | $585,300 +37.5% |
| 2022 | $2,745 +9.7% | $425,600 |
| 2021 | $2,503 | $425,600 +24.8% |
| 2020 | -- | $341,000 |
| 2019 | $2,257 +14.8% | $341,000 +10.9% |
| 2018 | $1,967 +6.9% | $307,500 |
| 2017 | $1,839 +47.2% | $307,500 +33% |
| 2016 | $1,249 | $231,200 |
| 2015 | $1,249 -12.6% | $231,200 +66.8% |
| 2014 | $1,428 +12.4% | $138,595 +3.9% |
| 2013 | $1,271 -36.3% | $133,370 +4.5% |
| 2012 | $1,994 | $127,665 |
| 2011 | -- | -- |
| 2010 | -- | -- |
| 2009 | -- | -- |
| 2008 | -- | $161,000 |
| 2007 | -- | $161,000 |
| 2006 | -- | $161,000 |
| 2005 | -- | $161,000 |
| 2004 | -- | $161,000 |
| 2003 | -- | $161,000 +21.6% |
| 2002 | -- | $132,400 |
| 2000 | -- | $132,400 |
Find assessor info on the county website
Neighborhood: 59715
Nearby homes
- $946,797-- bd-- ba1k sqft502 N 15th Ave, Bozeman, MT 59715Off Market
- $605,1003 bd2 ba1.4k sqft414 N 15th Ave, Bozeman, MT 59715Off Market
- $700,5004 bd3 ba2.8k sqft410 N 15th Ave, Bozeman, MT 59715Off Market
- $685,3005 bd2 ba2.3k sqft415 N 15th Ave, Bozeman, MT 59715Off Market
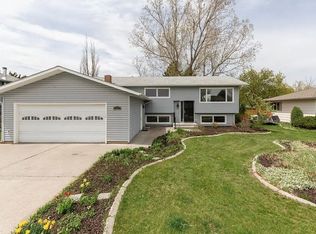
- $797,4003 bd2 ba2.1k sqft508 N 15th Ave, Bozeman, MT 59715Off Market
- $643,6004 bd2 ba1.1k sqft411 N 15th Ave, Bozeman, MT 59715Off Market
- $637,3005 bd2 ba1.9k sqft421 N 15th Ave, Bozeman, MT 59715Off Market
- $667,7004 bd3 ba1.4k sqft409 N 15th Ave, Bozeman, MT 59715Off Market
Nearby schools
GreatSchools rating
- 7/10Whittier SchoolGrades: PK-5Distance: 0.6 mi
- 8/10Sacajawea Middle SchoolGrades: 6-8Distance: 2.8 mi
- 8/10Bozeman High SchoolGrades: 9-12Distance: 0.2 mi
- Montana
- Gallatin County
- Bozeman
- 59715
- 418 N 15th Ave
Nearby cities
Nearby neighborhoods
Nearby zip codes
Other Bozeman Topics
