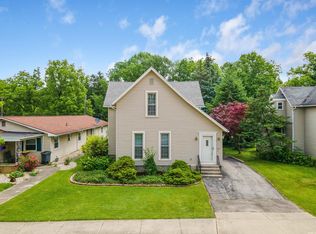
This 2 bed, 2 bath home is located in Decatur Indiana and surrounded by a lovely neighborhood. The home has been well taken care of, and the floor plan is functional. The garage is oversized and has room for 2+ cars, a great space for storage or workshop. This house will fit the needs of a new buyer, small family or a downsizer. <<< Special Note: This is a Cash Sale. The sale of this property may be financed; however, the sale of this property IS NOT CONTINGENT to financing approval.>>> This is an ONLINE Real Estate Auction. All offers must be submitted ONLINE. The current highest bid amount will be available to the public. The MINIMUM starting bid is $ 100,000. The Personal Representatives for the Estate will review the Highest Offer on Wednesday, September 16 @ 3pm. There will be Two Open House dates to view the property on Sun. Sept. 6 (1-2 pm) and Sun. Sept. 13 (1-2 pm). **The Contents of the Personal Property in the Home will also be selling Online starting 9/2.
Active
Price Unknown
418 N 2nd St, Decatur, IN 46733
2beds
1,466sqft
Single Family Residence
Built in 1967
6,969 Square Feet Lot
$175,600 Zestimate®
$--/sqft
$-- HOA
Overview
- 17 days
- 216
- 8
Zillow last checked:
Listing updated:
Listed by:
Andy D Eckert Off:260-356-3911,
Ness Bros. Realtors & Auctione
Source: IRMLS,MLS#: 202635287
Facts & features
Interior
Bedrooms & bathrooms
- Bedrooms: 2
- Bathrooms: 2
- Full bathrooms: 2
- Main level bedrooms: 2
Bedroom 1
- Level: Main
Bedroom 2
- Level: Main
Dining room
- Level: Main
- Area: 120
- Dimensions: 12 x 10
Family room
- Level: Main
- Area: 210
- Dimensions: 15 x 14
Kitchen
- Level: Main
- Area: 120
- Dimensions: 12 x 10
Living room
- Level: Main
- Area: 238
- Dimensions: 17 x 14
Heating
- Forced Air
Cooling
- Central Air
Appliances
- Included: Range/Oven Hook Up Elec
- Laundry: Electric Dryer Hookup, Main Level, Washer Hookup
Features
- Laminate Counters, Tub/Shower Combination, Main Level Bedroom Suite, Formal Dining Room
- Flooring: Carpet, Vinyl
- Doors: Insulated Doors
- Windows: Double Pane Windows
- Has basement: No
- Has fireplace: No
Interior area
- Total structure area: 1,466
- Total interior livable area: 1,466 sqft
- Finished area above ground: 1,466
- Finished area below ground: 0
Video & virtual tour
Property
Parking
- Total spaces: 1
- Parking features: Attached, Garage Door Opener, Concrete
- Attached garage spaces: 1
- Has uncovered spaces: Yes
Features
- Levels: One
- Stories: 1
- Patio & porch: Porch Covered
- Fencing: None
Lot
- Size: 6,969 Square Feet
- Dimensions: 43 x 132
- Features: Level, City/Town/Suburb, Landscaped
Details
- Parcel number: 010234401121.000014
- Special conditions: Auction
Construction
Type & style
- Home type: SingleFamily
- Architectural style: Ranch
- Property subtype: Single Family Residence
Materials
- Brick, Vinyl Siding
- Foundation: Slab
- Roof: Asphalt
Condition
- New construction: No
- Year built: 1967
Utilities & green energy
- Sewer: City
- Water: City
Green energy
- Energy efficient items: Doors, Windows
Community & HOA
Community
- Subdivision: None
Location
- Region: Decatur
Financial & listing details
- Tax assessed value: $122,100
- Annual tax amount: $1,098
- Date on market: 8/27/2026
- Listing terms: Cash,Conventional
- Road surface type: Asphalt
Estimated market value
$175,600
$162,000 - $190,000
$1,316/mo
Public tax history
| Year | Property taxes | Tax assessment |
|---|---|---|
| 2025 | $1,078 +15.4% | $122,100 +10.1% |
| 2024 | $934 +25.3% | $110,900 +7.9% |
| 2023 | $746 +15.1% | $102,800 +7.8% |
| 2022 | $648 +28.8% | $95,400 +8.8% |
| 2021 | $503 +19.2% | $87,700 +8.1% |
| 2020 | $422 +0.7% | $81,100 +5.1% |
| 2019 | $419 -17% | $77,200 +1.7% |
| 2018 | $505 +16.1% | $75,900 -7.1% |
| 2017 | $435 | $81,700 +3.9% |
| 2016 | $435 +28% | $78,600 +7.4% |
| 2014 | $340 -76.3% | $73,200 +1.9% |
| 2013 | $1,436 -2.7% | $71,800 -2.7% |
| 2012 | $1,476 -0.8% | $73,800 -0.8% |
| 2011 | $1,488 -2.5% | $74,400 -2.5% |
| 2010 | $1,526 | $76,300 |
| 2009 | $1,526 -23.5% | $76,300 +0.8% |
| 2007 | $1,994 | $75,700 |
| 2006 | -- | $75,700 +7.2% |
| 2005 | -- | $70,600 |
Find assessor info on the county website
Climate risks
Neighborhood: 46733
Nearby schools
Schools provided by the listing agent
- Elementary: Bellmont
- Middle: Bellmont
- High: Bellmont
- District: North Adams Community
Source: IRMLS. This data may not be complete. We recommend contacting the local school district to confirm school assignments for this home.