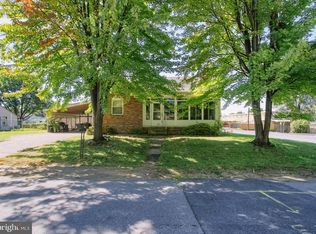
Welcome to 418 N 3rd Street! This spacious farmhouse-style home offers 5 bedrooms, 1.5 baths, and 2,857 square feet of living space on a HUGE level quarter-acre lot with views of the river during the right time of year in the Steelton-Highspire School District. A wraparound covered porch with turned columns welcomes you into a home rich with character, featuring a gorgeous entry vestibule, pressed-tin wainscoting, and a graceful turned-spindle staircase! The main level includes a formal living room, bright sitting room, formal dining room with built-in corner china cabinet, convenient half bath, and a generously sized eat-in kitchen with abundant cabinetry, counter space, a secondary staircase to the second floor, and natural light. The kitchen opens directly to a concrete patio and deep, level backyard, creating an inviting space for outdoor entertaining. Upstairs, five spacious bedrooms feature hardwood floors and generous closets, along with a full bathroom. Mature shade trees, a stone retaining wall, a detached storage shed, patio, and off-street parking add to the property's appeal. Built in 1950, this substantial home offers timeless architectural details, solid bones, and an excellent opportunity to update and make it your own. Don't miss this rare combination of space, character, and potential—schedule your private showing today!
Pending
$235,000
418 N 3rd St, Steelton, PA 17113
5beds
2,857sqft
Single Family Residence
Built in 1950
0.25 Acres Lot
$232,200 Zestimate®
$82/sqft
$-- HOA
What's special
Huge level quarter-acre lotViews of the riverSpacious farmhouse-style homeDetached storage shedOff-street parkingPressed-tin wainscotingMature shade trees
- 51 days
- 471
- 64
Zillow last checked:
Listing updated:
Listed by:
BROOKS R. WATTS 717-319-7980,
RE/MAX 1st Advantage (717) 591-5555
Source: Bright MLS,MLS#: PADA2062550
Facts & features
Interior
Bedrooms & bathrooms
- Bedrooms: 5
- Bathrooms: 2
- Full bathrooms: 1
- 1/2 bathrooms: 1
- Main level bathrooms: 1
Rooms
- Room types: Living Room, Dining Room, Primary Bedroom, Bedroom 2, Bedroom 3, Bedroom 4, Bedroom 5, Kitchen, Family Room, Foyer, Storage Room, Full Bath, Half Bath
Primary bedroom
- Level: Upper
- Area: 255 Square Feet
- Dimensions: 15 X 17
Bedroom 2
- Level: Upper
- Area: 216 Square Feet
- Dimensions: 12 X 18
Bedroom 3
- Level: Upper
- Area: 153 Square Feet
- Dimensions: 9 X 17
Bedroom 4
- Level: Upper
- Area: 156 Square Feet
- Dimensions: 12 X 13
Bedroom 5
- Level: Upper
- Area: 132 Square Feet
- Dimensions: 11 X 12
Dining room
- Level: Main
- Area: 204 Square Feet
- Dimensions: 17 X 12
Family room
- Level: Main
- Area: 255 Square Feet
- Dimensions: 15 X 17
Foyer
- Level: Main
- Area: 153 Square Feet
- Dimensions: 9 X 17
Other
- Level: Upper
Half bath
- Level: Main
Kitchen
- Level: Main
- Area: 120 Square Feet
- Dimensions: 10 X 12
Living room
- Level: Main
- Area: 216 Square Feet
- Dimensions: 12 X 18
Storage room
- Level: Upper
- Area: 114 Square Feet
- Dimensions: 6 X 19
Heating
- Hot Water, Natural Gas
Cooling
- Window Unit(s), Electric
Appliances
- Included: Dryer, Washer, Microwave, Oven/Range - Electric, Refrigerator, Gas Water Heater
Features
- Attic, Bathroom - Tub Shower, Breakfast Area, Ceiling Fan(s), Eat-in Kitchen, Formal/Separate Dining Room, Floor Plan - Traditional, Double/Dual Staircase
- Flooring: Wood
- Basement: Unfinished
- Has fireplace: No
Interior area
- Total structure area: 2,857
- Total interior livable area: 2,857 sqft
- Finished area above ground: 2,857
- Finished area below ground: 0
Property
Parking
- Parking features: On Street
- Has uncovered spaces: Yes
Accessibility
- Accessibility features: None
Features
- Levels: Two
- Stories: 2
- Patio & porch: Wrap Around, Porch, Patio
- Exterior features: Sidewalks
- Pool features: None
- Fencing: Chain Link
Lot
- Size: 0.25 Acres
Details
- Additional structures: Above Grade, Below Grade
- Parcel number: 600090200000000
- Zoning: RESIDENTIAL
- Special conditions: Standard
Construction
Type & style
- Home type: SingleFamily
- Architectural style: Traditional
- Property subtype: Single Family Residence
Materials
- Frame
- Foundation: Permanent
Condition
- New construction: No
- Year built: 1950
Utilities & green energy
- Sewer: Public Sewer
- Water: Public
Community & HOA
Community
- Subdivision: Steelton Borough
HOA
- Has HOA: No
Location
- Region: Steelton
- Municipality: STEELTON BORO
Financial & listing details
- Price per square foot: $82/sqft
- Tax assessed value: $76,000
- Annual tax amount: $4,424
- Date on market: 8/17/2026
- Listing agreement: Exclusive Right To Sell
- Listing terms: Conventional,Cash,FHA,VA Loan
- Ownership: Fee Simple
Estimated market value
$232,200
$221,000 - $244,000
$2,327/mo
Price history
| Date | Event | Price |
|---|---|---|
| 9/21/2026 | Pending sale | $235,000$82/sqft |
Source:  Bright MLS #PADA2062550 Report a problem Bright MLS #PADA2062550 Report a problem | ||
| 9/14/2026 | Listed for sale | $235,000$82/sqft |
Source: Bright MLS #PADA2062550 Report a problem | ||
| 8/23/2026 | Pending sale | $235,000$82/sqft |
Source: Bright MLS #PADA2062550 Report a problem | ||
| 8/17/2026 | Listed for sale | $235,000$82/sqft |
Source: Bright MLS #PADA2062550 Report a problem | ||
Public tax history
| Year | Property taxes | Tax assessment |
|---|---|---|
| 2026 | $3,777 | $76,000 |
| 2025 | $3,777 | $76,000 |
| 2023 | $3,777 | $76,000 |
| 2022 | $3,777 | $76,000 |
| 2021 | $3,777 +123.6% | $76,000 |
| 2020 | $1,689 -8.3% | $76,000 |
| 2019 | $1,841 -49.9% | $76,000 |
| 2018 | $3,673 | $76,000 |
| 2017 | -- | $76,000 |
| 2016 | -- | $76,000 |
| 2015 | -- | $76,000 |
| 2014 | -- | $76,000 |
| 2013 | -- | $76,000 |
| 2012 | -- | $76,000 |
| 2011 | -- | $76,000 |
| 2010 | -- | $76,000 |
| 2008 | -- | $76,000 |
| 2007 | -- | $76,000 |
| 2006 | -- | $76,000 |
Find assessor info on the county website
Monthly payment
Est. payment
Payment breakdown
Explore the cost of this home by adjusting the details. Changes won't be saved.Climate risks
Neighborhood: Steelton
Nearby schools
Schools provided by the listing agent
- Elementary: Steelton-highspire
- Middle: Steelton-highspire Elementary School
- High: Steelton-highspire Junior / Senior
- District: Steelton-highspire
Source: Bright MLS. This data may not be complete. We recommend contacting the local school district to confirm school assignments for this home.

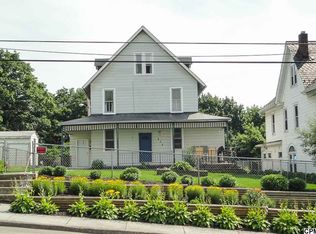
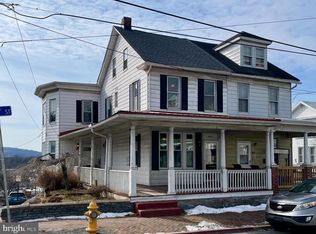
Similar homes
- $249,9003 bd2 ba1.8k sqft308 Angle Ave, Steelton, PA 17113For Sale
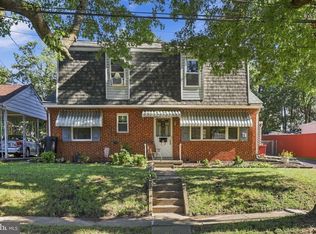
 MLS ID #PADA2064618, Doug Kline, Keller Williams Elite. Bright MLS
 - $235,0004 bd2 ba2.3k sqft220 Elm St, Steelton, PA 17113For Sale
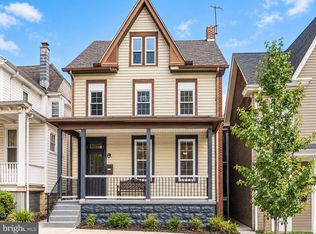 MLS ID #PADA2064032, GCA Cavero-Aponte, SERHANT PENNSYLVANIA LLC. Bright MLS
 - $235,0005 bd-- ba2.8k sqft335 Pine St, Steelton, PA 17113For Sale
 MLS ID #PADA2061716, Fatima Bhutta, Taylor Properties. Bright MLS
 - $225,0003 bd2 ba2.8k sqft271 S 33rd St, Harrisburg, PA 17111For Sale
 MLS ID #PADA2063292, Wendell Hoover, Iron Valley Real Estate of Central PA. Bright MLS
 - $255,0004 bd-- ba2.2k sqft517 N Front St, Harrisburg, PA 17113For SaleMLS ID #PADA2064340, Chris Good, Astoria Realty Advisors LLC. Bright MLS
- $250,0003 bd2 ba2.1k sqft476 Big Spring Rd, New Cumberland, PA 17070For SaleMLS ID #PAYK2112992, JEFFERY MILLER, Coldwell Banker Realty. Bright MLS
- $239,9003 bd3 ba2.5k sqft4001 Locust Ln, Harrisburg, PA 17109For SaleMLS ID #PADA2062028, Schylar Bethea, Keller Williams of Central PA. Bright MLS
- $239,9002 bd2 ba1.8k sqft415 N Progress Ave, Harrisburg, PA 17109For SaleMLS ID #PADA2064300, Tom Reustle, Coldwell Banker Realty. Bright MLS
- $240,0003 bd2 ba2k sqft5030 Arney Rd, Harrisburg, PA 17111For SaleMLS ID #PADA2063312, krishna pradhan, Ghimire Homes. Bright MLS
- $255,0004 bd2 ba2.1k sqft307 N 31st St, Harrisburg, PA 17109For SaleMLS ID #PADA2063438, APRIL RUCKER, Coldwell Banker Realty. Bright MLS
- $244,9004 bd3 ba1.9k sqft302 Wedgewood Rd, Harrisburg, PA 17109For SaleMLS ID #PADA2063952, JASON MCMULLEN, Iron Valley Real Estate of Central PA. Bright MLS
- $239,9003 bd2 ba1.7k sqft4609 Marblehead St, Harrisburg, PA 17109For SaleMLS ID #PADA2062940, Mackenzie Hilsinger, Coldwell Banker Realty. Bright MLS
- $269,9004 bd2 ba3.5k sqft129 S 4th St, Steelton, PA 17113For SaleMLS ID #PADA2058804, ERNIECE CAMPBELL, Real of Pennsylvania. Bright MLS
- $238,8883 bd2 ba1.6k sqft1212 S 19th St, Harrisburg, PA 17104For SaleMLS ID #PADA2058620, ERNIECE CAMPBELL, Real of Pennsylvania. Bright MLS
- $230,0003 bd1 ba1.7k sqft2437 Parkway Blvd, Harrisburg, PA 17103For SaleMLS ID #PADA2063546, Mary Lynn Casey, Coldwell Banker Realty. Bright MLS
- $230,0004 bd1 ba1.6k sqft2606 N 5th St, Harrisburg, PA 17110For SaleMLS ID #PADA2062328, Kathy Watson, Keller Williams of Central PA. Bright MLS
- $214,9003 bd1 ba1.7k sqft2323 Canby St, Harrisburg, PA 17103For SaleMLS ID #PADA2063488, FRAN VALERIO, Coldwell Banker Realty. Bright MLS
- $194,5003 bd2 ba1.6k sqft1137 S 19th St, Harrisburg, PA 17104For SaleMLS ID #PADA2064440, JULIE HESS, Keller Williams of Central PA. Bright MLS
- $234,9003 bd2 ba1.8k sqft406 Bosler Ave, Lemoyne, PA 17043For SaleMLS ID #PACB2058496, Tamila Wormsley, Iron Valley Real Estate of Central PA. Bright MLS
- $229,0002 bd-- ba1.5k sqft3201 Derry St, Harrisburg, PA 17111For SaleMLS ID #PADA2063460, DAMARIS RODRIGUEZ, Keller Williams of Central PA. Bright MLS
