Charming Cape Cod Nestled in Ten Hills. This Beautifully maintained 4 Bedrooms / 3 Bathroom home is located in a Family-Friendly community, known for its Tree-Lined Streets and walk-ability. You'll be greeted by a large, inviting living room featuring a Cozy Wood-Burning Fireplace that's Perfect place to gather your family and friends on chilly evenings. Tons of natural Sunlight throughout. You'll find a spacious Formal Dining room that is ideal for everyday meals or your Holiday Celebrations. While your updated Kitchen showcases beautiful 42-inch Maple Cabinets, Granite Countertops, Stainless Steel Appliances, and Peninsula Countertop seating that provides additional workspace. The main level offers the convenience of 2 Generously sized Bedrooms and a full bath, making it ideal for guests or a nice home office. Upstairs, you'll discover 2 additional Spacious bedrooms, including a Primary bedroom with a large walk-in closet. The finished basement is just the right space for a Man Cave. Great for entertaining. Complete with a wet bar and extensive cabinetry. Plenty of space for game days, Holiday celebrations, movie nights...you choose! Toss the ball around in the Wooded Views of the scenic backyard. Or make it a Peaceful place just to Relax. Additional highlights include a private driveway with 3 to 4 car capacity. Plus, a Great location that offers easy access to I-695, I-95, Downtown Baltimore, and BWI Airport. Shopping, dining, parks, and everyday conveniences are just minutes away. Just bring your bags and Move right in and start making memories.
For sale
$463,500
418 N Chapel Gate Ln, Baltimore, MD 21229
4beds
2,880sqft
Single Family Residence
Built in 1956
0.26 Acres Lot
$441,100 Zestimate®
$161/sqft
$-- HOA
What's special
Cozy wood-burning fireplaceTree-lined streetsStainless steel appliancesSpacious formal dining roomPeninsula countertop seatingGranite countertopsUpdated kitchen
- 2 days
- 103
- 10
Likely to sell faster than
Zillow last checked:
Listing updated:
Listed by:
Kimberly Salmond 410-292-9982,
Coldwell Banker Realty 410-327-2200
Source: Bright MLS,MLS#: MDBA2231172
Facts & features
Interior
Bedrooms & bathrooms
- Bedrooms: 4
- Bathrooms: 3
- Full bathrooms: 3
- Main level bathrooms: 1
- Main level bedrooms: 2
Basement
- Area: 1280
Heating
- Forced Air, Natural Gas
Cooling
- Central Air, Electric
Appliances
- Included: Dishwasher, Dryer, Refrigerator, Cooktop, Washer, Gas Water Heater
- Laundry: In Basement
Features
- Ceiling Fan(s), Entry Level Bedroom, Walk-In Closet(s), Bar
- Flooring: Hardwood, Wood
- Basement: Finished,Heated,Exterior Entry,Rear Entrance,Walk-Out Access,Windows,Partial
- Number of fireplaces: 1
- Fireplace features: Brick, Wood Burning
Interior area
- Total structure area: 3,200
- Total interior livable area: 2,880 sqft
- Finished area above ground: 1,920
- Finished area below ground: 960
Property
Parking
- Total spaces: 3
- Parking features: Driveway, On Street
- Uncovered spaces: 3
Accessibility
- Accessibility features: None
Features
- Levels: Three
- Stories: 3
- Pool features: None
- Fencing: Wood
- Has view: Yes
- View description: Trees/Woods
Lot
- Size: 0.26 Acres
Details
- Additional structures: Above Grade, Below Grade
- Parcel number: 0328058021 033
- Zoning: R-1-E
- Special conditions: Standard
Construction
Type & style
- Home type: SingleFamily
- Architectural style: Cape Cod
- Property subtype: Single Family Residence
Materials
- Brick
- Foundation: Permanent
- Roof: Shingle
Condition
- Below Average
- New construction: No
- Year built: 1956
Utilities & green energy
- Sewer: Public Sewer
- Water: Public
Community & HOA
Community
- Security: Exterior Cameras
- Subdivision: Ten Hills
HOA
- Has HOA: No
Location
- Region: Baltimore
Financial & listing details
- Price per square foot: $161/sqft
- Tax assessed value: $352,800
- Annual tax amount: $8,326
- Date on market: 9/24/2026
- Listing agreement: Exclusive Agency
- Listing terms: Cash,Conventional,FHA,VA Loan
- Inclusions: Refrigerator, Dishwasher, Stove, Washer, Dryer, Hood Vent
- Ownership: Fee Simple
- Total actual rent: 0
Estimated market value
$441,100
$410,000 - $472,000
$2,822/mo
Price history
| Date | Event | Price |
|---|---|---|
| 9/24/2026 | Listed for sale | $463,500$161/sqft |
Source:  Bright MLS #MDBA2231172 Report a problem Bright MLS #MDBA2231172 Report a problem | ||
Public tax history
Tax history is unavailable.
Monthly payment
Est. payment
Payment breakdown
Explore the cost of this home by adjusting the details. Changes won't be saved.Climate risks
Neighborhood: Ten Hills
Nearby schools
Schools provided by the listing agent
- District: Baltimore City Public Schools
Source: Bright MLS. This data may not be complete. We recommend contacting the local school district to confirm school assignments for this home.
- $437,8004 bd3 ba2.6k sqft418 N Chapelgate Ln, Baltimore, MD 21229Off Market
- $295,800-- bd1 ba1.1k sqft416 N Chapelgate Ln, Baltimore, MD 21229Off Market
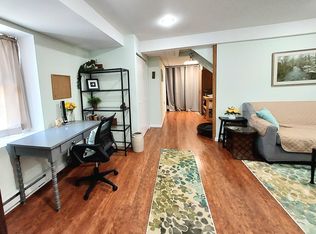
- $--1 bd1 ba425 sqft416 N Chapel Gate Ln #2B, Baltimore, MD 21229Off Market
- $361,500-- bd2 ba1.6k sqft420 N Chapelgate Ln, Baltimore, MD 21229Off Market
Similar homes
- $424,9004 bd4 ba2.4k sqft4400 Scarlet Oak Ln, Baltimore, MD 21229For Sale
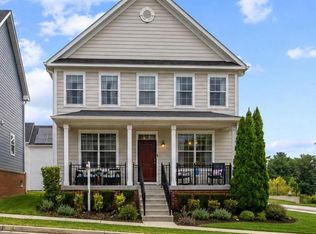
 MLS ID #MDBA2229130, Shayna Fastovsky, Coldwell Banker Realty. Bright MLS
 - $325,0003 bd2 ba1.7k sqft708 Dryden Dr, Baltimore, MD 21229For Sale
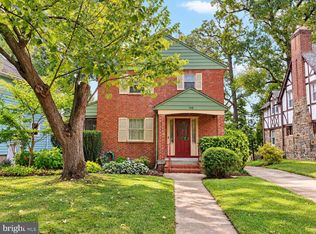 MLS ID #MDBA2229320, Robert Skudrna, Long & Foster Real Estate, Inc.. Bright MLS
 - $340,0004 bd3 ba1.6k sqftUplands, Baltimore, MD 21229For Sale
 MLS ID #MDBA2232332, Eric Figurelle, Cummings & Co. Realtors. Bright MLS
 - $385,0004 bd3 ba2k sqft401 Kingston Rd, Baltimore, MD 21229For Sale
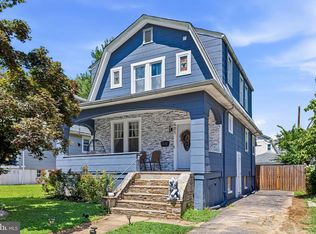 MLS ID #MDBA2225948, Santiago Carrera, Samson Properties. Bright MLS
 - $450,0003 bd3 ba2.6k sqft5007 Ashmans Hope, Baltimore, MD 21207For SaleMLS ID #MDBA2231084, Barbara Milton, Weichert, REALTORS. Bright MLS
- $445,0003 bd3 ba2.4k sqft14 Arkla Ct, Catonsville, MD 21228For SaleMLS ID #MDBC2175354, Dawn Stewart, Berkshire Hathaway HomeServices PenFed Realty. Bright MLS
- $340,0004 bd2 ba2.3k sqft5601 Windsor Mill Rd, Baltimore, MD 21207For SaleMLS ID #MDBC2176640, Samrat Behl, Northrop Realty. Bright MLS
- $484,9994 bd3 ba1.7k sqft634 Longview Dr, Catonsville, MD 21228For SaleMLS ID #MDBC2171932, Ben Love, Revol Real Estate, LLC. Bright MLS
- $459,0006 bd5 ba3.1k sqft2616 Talbot Rd, Baltimore, MD 21216For SaleMLS ID #MDBA2226622, Bob Chew, Samson Properties. Bright MLS
- $475,0004 bd4 ba2.5k sqft1520 Dorchester Ave, Baltimore, MD 21207For SaleMLS ID #MDBC2166588, Tyler Nguyen, EXP Realty, LLC. Bright MLS
- $520,0007 bd3 ba2.9k sqft445 Brunswick St, Baltimore, MD 21223For SaleMLS ID #MDBA2232242, Yaakov Kanevsky, Midfield Realty. Bright MLS
- $350,0004 bd3 ba2k sqft1000 Walnut Ave, Baltimore, MD 21229For SaleMLS ID #MDBA2210896, Karen Parham, Certified Home Specialists Realty Inc.. Bright MLS
- $499,0005 bd3 ba1.5k sqft574 Edmondson Ave, Baltimore, MD 21228For SaleMLS ID #MDBC2176088, Ali Raza, Taylor Properties. Bright MLS
- $289,9003 bd2 ba2k sqft5310 Wyndholme Cir Unit 79, Baltimore, MD 21229For SaleMLS ID #MDBA2232616, Christine Turner, CENTURY 21 New Millennium. Bright MLS
- $399,9004 bd2 ba1.9k sqft1 Glenwood Ave, Baltimore, MD 21228For SaleMLS ID #MDBC2176570, R.J. Breeden, Berkshire Hathaway HomeServices Homesale Realty. Bright MLS
- $390,0004 bd3 ba2.3k sqft2208 Elsinore Ave, Baltimore, MD 21216For SaleMLS ID #MDBA2231120, Marika Clark, Blackwell Real Estate, LLC. Bright MLS
- $399,9003 bd2 ba1.8k sqft6024 Moorehead Rd, Baltimore, MD 21228For SaleMLS ID #MDBC2176478, Christina Dowden, Next Step Realty. Bright MLS
- $289,9003 bd2 ba1.5k sqft702 Devonshire Rd, Baltimore, MD 21229For SaleMLS ID #MDBA2229636, Thiri Lwin, Keller Williams Gateway LLC. Bright MLS
- $485,0003 bd2 ba1.7k sqft601 Southmont Rd, Baltimore, MD 21228For SaleMLS ID #MDBC2171826, Morgan Davis, Cummings & Co. Realtors. Bright MLS
