Few settings offer the vitality of this special Oak Park neighborhood. This appealing 4 bedroom home has an idyllic setting on North Elmwood, a wide tree-lined street in a walk to everywhere location. Discover all of the space and rich finishes that you've dreamed of finding in your new home. The Prairie style architectural detail is evidenced in the beautiful woodwork, moldings and trim. A screened front porch extends the outdoor season and has the charm of a painted clapboard ceiling accented with Prairie style lighting. The generous living room flows seamlessly into the dining room making for memorable gatherings where guests are enveloped by rich beamed ceilings and a cozy gas log fireplace with a wonderful combination of Prairie woodwork and vintage charm. Lovely original leaded glass windows are showcased by the light of the amber dining room chandelier. Beautiful oak floors give a warm ambiance to all of the rooms. The kitchen and family room are the heart of the home. A true chef's kitchen features sleek updates with high end stainless steel appliances, Ann Sacks tile backsplash, center island and storage galore with both a pantry closet and custom cabinet. Meal prep is a joy in this well designed and open space. The family room is made for entertaining! It is spacious and sunlit with a multitude of windows and high ceilings with recessed lighting. The mud room was designed to link the family room and kitchen and is appropriately finished with Prairie style trims. This enviable space is light, bright, airy and organized with its volume ceiling and high positioned windows. There are twin generously sized closets with raised panel doors - perfect for Midwest winter gear, sports equipment and backpacks. The powder room with classic marble flooring rounds out the first floor. The original oak staircase, flanked with Prairie woodwork brings you to the second floor bedrooms, all of generous size with roomy closets and much natural light. You can enjoy your morning coffee on the quaint balcony that provides a private perch view of the backyard and neighborhood. The lower level is finished with a large rec room, full bath with Jacuzzi tub and convenient laundry room. This flex space is worry free thanks to a fully transferable, lifetime warrantied French drain tile waterproofing system installed by Permaseal with a new sump pump in 2023. Mature and lush landscaping with flowering trees, low maintenance perennials, in-ground sprinkler system and a level 2 EV charger in the garage are the cherry on top of this lovely Oak Park home. The perfect center of town location and just in time to enjoy the OP Farmer's Market all summer and fall!
Closed
$895,000
418 N Elmwood Ave, Oak Park, IL 60302
4beds
2,689sqft
Single Family Residence
Built in 1909
8,600 Square Feet Lot
$1,082,900 Zestimate®
$333/sqft
$4,903 Estimated rent
Home value
$1,082,900
$1.02M - $1.16M
$4,903/mo
Zestimate® history
Owner options
List your home for rent
$4,903/mo
Rent Zestimate®
Find your next renter with Zillow Rental Manager. Plus, with online applications, you can quickly screen prospective tenants – for free.
$4,903/mo
Rent Zestimate®
Refinance and save
$6,346/mo
Est. payment
Refinancing to a lower rate could help reduce your monthly payments and save thousands over the life of the loan.
$6,346/mo
Est. payment
Explore your selling options
Work with a Zillow partner agent
Leverage their expertise and Zillow's premium Showcase listings to get your home seen by more buyers.
Get startedList with your own agent
Get your home in front of millions of buyers by listing it on Zillow.
Learn how to do itSell it yourself
Take full control of how buyers see your home on Zillow by listing For Sale by Owner (FSBO).
List your homeWhat's special
Cozy gas log fireplaceRich finishesSleek updatesRich beamed ceilingsPrivate perch viewCenter islandFlex space
Zillow last checked:
Listing updated:
Listed by:
Leigh Ann Hughes 630-546-0381,
Compass
Bought with:
Laura Maychruk
Laura Maychruk Real Estate
Source: MRED as distributed by MLS GRID,MLS#: 12008351
Facts & features
Interior
Bedrooms & bathrooms
- Bedrooms: 4
- Bathrooms: 3
- Full bathrooms: 2
- 1/2 bathrooms: 1
Rooms
- Room types: Recreation Room, Screened Porch
Primary bedroom
- Features: Flooring (Hardwood)
- Level: Second
- Area: 204 Square Feet
- Dimensions: 17X12
Bedroom 2
- Features: Flooring (Hardwood)
- Level: Second
- Area: 180 Square Feet
- Dimensions: 15X12
Bedroom 3
- Features: Flooring (Hardwood)
- Level: Second
- Area: 130 Square Feet
- Dimensions: 13X10
Bedroom 4
- Features: Flooring (Hardwood)
- Level: Second
- Area: 104 Square Feet
- Dimensions: 13X8
Dining room
- Features: Flooring (Hardwood)
- Level: Main
- Area: 260 Square Feet
- Dimensions: 20X13
Family room
- Features: Flooring (Hardwood)
- Level: Main
- Area: 352 Square Feet
- Dimensions: 22X16
Kitchen
- Features: Kitchen (Eating Area-Breakfast Bar, Island), Flooring (Hardwood)
- Level: Main
- Area: 156 Square Feet
- Dimensions: 13X12
Laundry
- Features: Flooring (Other)
- Level: Basement
- Area: 16 Square Feet
- Dimensions: 4X4
Living room
- Features: Flooring (Hardwood)
- Level: Main
- Area: 384 Square Feet
- Dimensions: 24X16
Recreation room
- Features: Flooring (Carpet)
- Level: Basement
- Area: 460 Square Feet
- Dimensions: 23X20
Screened porch
- Features: Flooring (Hardwood)
- Level: Main
- Area: 180 Square Feet
- Dimensions: 20X9
Heating
- Natural Gas, Steam
Cooling
- Central Air
Appliances
- Included: Range, Microwave, Dishwasher, Refrigerator, Washer, Dryer, Disposal, Gas Water Heater
- Laundry: Gas Dryer Hookup, Sink
Features
- Built-in Features, Walk-In Closet(s), Historic/Period Mlwk, Beamed Ceilings, Granite Counters
- Flooring: Hardwood
- Doors: Storm Door(s)
- Windows: Screens
- Basement: Finished,Full
- Attic: Pull Down Stair
- Number of fireplaces: 1
- Fireplace features: Gas Log, Living Room
Interior area
- Total structure area: 3,689
- Total interior livable area: 2,689 sqft
- Finished area below ground: 520
Property
Parking
- Total spaces: 2
- Parking features: Garage Door Opener, On Site, Detached, Garage
- Garage spaces: 2
- Has uncovered spaces: Yes
Accessibility
- Accessibility features: No Disability Access
Features
- Stories: 2
- Patio & porch: Screened
- Exterior features: Balcony
- Fencing: Fenced
Lot
- Size: 8,600 Square Feet
- Dimensions: 50 X 172
Details
- Parcel number: 16072050050000
- Special conditions: None
- Other equipment: Ceiling Fan(s), Sump Pump
Construction
Type & style
- Home type: SingleFamily
- Architectural style: American 4-Sq.,Prairie
- Property subtype: Single Family Residence
Materials
- Stucco
- Roof: Asphalt
Condition
- New construction: No
- Year built: 1909
- Major remodel year: 2011
Utilities & green energy
- Electric: Circuit Breakers, 200+ Amp Service
- Sewer: Public Sewer
- Water: Lake Michigan, Public
Community & HOA
Community
- Features: Park, Pool, Tennis Court(s), Curbs, Sidewalks, Street Lights, Street Paved
HOA
- Services included: None
Location
- Region: Oak Park
Financial & listing details
- Price per square foot: $333/sqft
- Tax assessed value: $765,500
- Annual tax amount: $21,556
- Date on market: 5/2/2024
- Listing terms: Conventional
- Ownership: Fee Simple
Price history
| Date | Event | Price |
|---|---|---|
| 7/1/2024 | Sold | $895,000+2.3%$333/sqft |
Source:  MRED as distributed by MLS GRID #12008351 Report a problem MRED as distributed by MLS GRID #12008351 Report a problem | ||
| 5/6/2024 | Contingent | $875,000$325/sqft |
Source: MRED as distributed by MLS GRID #12008351 Report a problem | ||
| 5/2/2024 | Listed for sale | $875,000+46.1%$325/sqft |
Source: MRED as distributed by MLS GRID #12008351 Report a problem | ||
| 7/1/2009 | Sold | $599,000-7.4%$223/sqft |
Source: MRED as distributed by MLS GRID #06808154 Report a problem | ||
| 1/1/2009 | Listing removed | $646,990$241/sqft |
Source: Coldwell Banker** #06808154 Report a problem | ||
| 10/4/2008 | Price change | $646,990-1.5%$241/sqft |
Source: Coldwell Banker** #06808154 Report a problem | ||
| 9/26/2008 | Price change | $657,000-1.5%$244/sqft |
Source: Coldwell Banker** #06808154 Report a problem | ||
| 4/30/2008 | Price change | $667,000-0.8%$248/sqft |
Source: Coldwell Banker** #06808154 Report a problem | ||
| 2/26/2008 | Listed for sale | $672,500+103.8%$250/sqft |
Source: RealBird #06808154 Report a problem | ||
| 7/18/1995 | Sold | $330,000$123/sqft |
Source: Public Record Report a problem | ||
Public tax history
| Year | Property taxes | Tax assessment |
|---|---|---|
| 2024 | $24,917 +4.4% | $76,550 |
| 2023 | $23,875 +10.7% | $76,550 +28.5% |
| 2022 | $21,566 +2.5% | $59,583 |
| 2021 | $21,050 -1.6% | $59,583 -3.4% |
| 2020 | $21,384 -12.5% | $61,680 -8.1% |
| 2019 | $24,433 +3.9% | $67,113 |
| 2018 | $23,515 +2.1% | $67,113 |
| 2017 | $23,021 +21.4% | $67,113 +35.3% |
| 2016 | $18,959 +11.9% | $49,603 |
| 2015 | $16,942 +7.5% | $49,603 |
| 2014 | $15,761 -1.2% | $49,603 -4% |
| 2013 | $15,959 -0.2% | $51,669 |
| 2012 | $15,998 -9.3% | $51,669 -11.3% |
| 2011 | $17,630 -5.9% | $58,268 -11.7% |
| 2010 | $18,731 +15.2% | $66,019 |
| 2009 | $16,266 +6.4% | $66,019 -7% |
| 2008 | $15,284 +12.4% | $70,988 +20.8% |
| 2007 | $13,603 -10.2% | $58,788 -11.7% |
| 2006 | $15,153 +2.5% | $66,578 |
| 2005 | $14,787 +22.2% | $66,578 +41.4% |
| 2004 | $12,101 +7.5% | $47,085 |
| 2003 | $11,257 +3.9% | $47,085 |
| 2002 | $10,833 +29.3% | $47,085 +49.9% |
| 2001 | $8,379 +3.5% | $31,412 -4.1% |
| 2000 | $8,096 +6.3% | $32,762 |
| 1999 | $7,619 | $32,762 |
Find assessor info on the county website
Neighborhood: 60302
Nearby homes
- $990,0004 bd3 ba2.3k sqft414 N Elmwood Ave, Oak Park, IL 60302Sold

- $1,061,6004 bd2 ba2.8k sqft422 N Elmwood Ave, Oak Park, IL 60302Off Market

- $1,049,0004 bd4 ba2.7k sqft410 N Elmwood Ave, Oak Park, IL 60302Sold
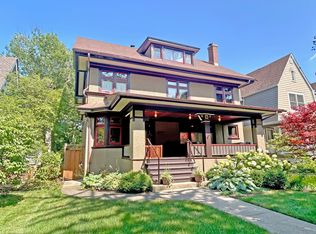
- $635,0003 bd2 ba1.5k sqft426 N Elmwood Ave, Oak Park, IL 60302Off Market
- $802,2004 bd2 ba1.9k sqft406 N Elmwood Ave, Oak Park, IL 60302Off Market
- $1,639,5004 bd3 ba3.2k sqft432 N Elmwood Ave, Oak Park, IL 60302Off Market
- $921,8004 bd3 ba2.2k sqft417 N Ridgeland Ave, Oak Park, IL 60302Off Market
- $824,5004 bd2 ba2.1k sqft423 N Ridgeland Ave, Oak Park, IL 60302Off Market
Nearby schools
GreatSchools rating
- 9/10Whittier Elementary SchoolGrades: PK-5Distance: 0.4 mi
- 9/10Gwendolyn Brooks Middle SchoolGrades: 6-8Distance: 1 mi
- 10/10Oak Park & River Forest High SchoolGrades: 9-12Distance: 0.3 mi
Schools provided by the listing agent
- Elementary: Whittier Elementary School
- Middle: Gwendolyn Brooks Middle School
- High: Oak Park & River Forest High Sch
- District: 97
Source: MRED as distributed by MLS GRID. This data may not be complete. We recommend contacting the local school district to confirm school assignments for this home.
Get a cash offer in 3 minutes
Find out how much your home could sell for in as little as 3 minutes with a no-obligation cash offer.
Estimated market value
$1,082,900
Get a cash offer in 3 minutes
Find out how much your home could sell for in as little as 3 minutes with a no-obligation cash offer.
Estimated market value
$1,082,900
- Illinois
- Cook County
- Oak Park
- 60302
- 418 N Elmwood Ave
Nearby cities
Nearby zip codes
Other Oak Park Topics
