Skip main navigation
Off market
  • $853,600

    418 N Harvey Ave, Oak Park, IL 60302

    4beds
    2,525sqft
    SingleFamily
    Built in 1906
    5,643 Square Feet Lot
    $853,600 Zestimate®
    $338/sqft
    $4,841 Estimated rent

    Home value

    $853,600

    $777,000 - $947,000

    $4,841/mo

    Zestimate® history
    Loading
    Loading...

    Owner options

    List your home for rent

    $4,841/mo

    Rent Zestimate®

    Find your next renter with Zillow Rental Manager. Plus, with online applications, you can quickly screen prospective tenants – for free.

    Learn more

    $4,841/mo

    Rent Zestimate®

    Refinance and save

    $5,024/mo

    Est. payment

    Refinancing to a lower rate could help reduce your monthly payments and save thousands over the life of the loan.

    See today's rates

    $5,024/mo

    Est. payment

    Explore your selling options

    Work with a Zillow partner agent

    Leverage their expertise and Zillow's premium Showcase listings to get your home seen by more buyers.

    Get started

    List with your own agent

    Get your home in front of millions of buyers by listing it on Zillow.

    Learn how to do it

    Sell it yourself

    Take full control of how buyers see your home on Zillow by listing For Sale by Owner (FSBO).

    List your home

    What's special

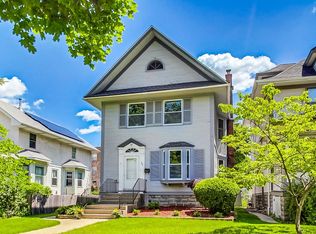
    A perfect home for all seasons! The H. Curtis Hoffman House was originally built in 1906 by the architect/owner, and the current long term owners have carried on the tradition by tastefully blending original elements with thoughtful updates and expansion over the years. From the open front porch and expansive rear deck, to the cook's kitchen, main bedroom suite and third floor family room; the home lives well both inside and out. The hickory cabinet kitchen features soapstone countertops & sink, high end appliances and a large breakfast area overlooking the deck and back yard. There are 4 bedrooms and 2 full baths on the second floor. Don't miss the front children's bedroom with a loft bed and Harry Potter closet! The third floor offers many options with 3 skylights, a wood burning stove, and half bath. There is over 2,500 square feet above grade, plus a full unfinished basement with laundry and abundant work shop space. Details include insulated walls and floors, 200 amp electrical service, copper plumbing supply lines, heated floors in 2 baths, a dual fuel back up generator, and a 3 car garage. Fantastic location in the Ridgeland Historic District, close to schools, shopping, the Green Line, Ridgeland Commons pool & ice rink, as well as the Farmer's Market.

    This property is off market, which means it's not currently listed for sale or rent on Zillow. This may be different from what's available on other websites or public sources.
    Facts & features

    Interior

    Bedrooms & bathrooms
    • Bedrooms: 4
    • Bathrooms: 4
    • Full bathrooms: 2
    • 1/2 bathrooms: 2
    Heating
    • Forced air, Gas
    Cooling
    • Central
    Appliances
    • Included: Dishwasher, Dryer, Microwave, Range / Oven, Refrigerator, Washer
    Features
    • Flooring: Carpet, Hardwood, Linoleum / Vinyl
    • Basement: Unfinished
    • Attic: Full, Interior Stair, Finished
    Interior area
    • Total interior livable area: 2,525 sqft

    Property

    Parking
    • Total spaces: 3
    • Parking features: Garage - Detached
    Features
    • Exterior features: Wood
    Lot
    • Size: 5,643 Square Feet
    Details
    • Parcel number: 1608102006

    Construction

    Type & style
    • Home type: SingleFamily
    Materials
    • Frame
    • Roof: Asphalt
    Condition
    • Year built: 1906

    Utilities & green energy

    • Sewer: Sewer-Public

    Community & HOA

    Location
    • Region: Oak Park

    Financial & listing details

    • Price per square foot: $338/sqft
    • Tax assessed value: $620,000
    • Annual tax amount: $19,968

    Price history

    DateEventPrice
    12/28/2020Sold$559,000-4.4%$221/sqft
    Source: MRED as distributed by MLS GRID #10842949 Report a problem
    12/27/2020Contingent$585,000$232/sqft
    Source: Compass via MLS #10842949 Report a problem
    11/27/2020Pending sale$585,000$232/sqft
    Source: Compass #10842949 Report a problem
    11/11/2020Price change$585,000-2.3%$232/sqft
    Source: Compass #10842949 Report a problem
    10/24/2020Listed for sale$599,000$237/sqft
    Source: Compass #10842949 Report a problem

    Public tax history

    YearProperty taxesTax assessment
    2024$19,968 +15.7%$62,000 +10.9%
    2023$17,264 +30.5%$55,900 +47.6%
    2022$13,225 +2.4%$37,860
    2021$12,921 +1.3%$37,860 -6.6%
    2020$12,754 -9%$40,523 -5.1%
    2019$14,012 +3.9%$42,696
    2018$13,483 -11.6%$42,696 -6.4%
    2017$15,252 +5.5%$45,602 +18.7%
    2016$14,453 +12%$38,407
    2015$12,904 +7.5%$38,407
    2014$12,010 +10.4%$38,407 +6.5%
    2013$10,878 -0.4%$36,056
    2012$10,919 +2.4%$36,056
    2011$10,668 -15.8%$36,056 -27.2%
    2010$12,672 +8.7%$49,496
    2009$11,656 +8.4%$49,496 -7%
    2008$10,751 +6.6%$53,222 +17.2%
    2007$10,086 +3.6%$45,408
    2006$9,734 +2.4%$45,408
    2005$9,504 +10.8%$45,408 +33.7%
    2004$8,580 +7.4%$33,951
    2003$7,990 +3.9%$33,951
    2002$7,689 +37.6%$33,951 +50.7%
    2001$5,588 +3.4%$22,525
    2000$5,402 -3.5%$22,525
    1999$5,600 $22,525
    Find assessor info on the county website

    Neighborhood: 60302

    Nearby schools

    GreatSchools rating
    Schools provided by the listing agent
    • Elementary: Whittier Elementary School
    • Middle: Gwendolyn Brooks Middle School
    • High: Oak Park & River Forest High Sch

    Source: The MLS. This data may not be complete. We recommend contacting the local school district to confirm school assignments for this home.

    Get a cash offer in 3 minutes
    Find out how much your home could sell for in as little as 3 minutes with a no-obligation cash offer.
    Estimated market value
    $853,600
    Get a cash offer in 3 minutes
    Find out how much your home could sell for in as little as 3 minutes with a no-obligation cash offer.
    Estimated market value
    $853,600