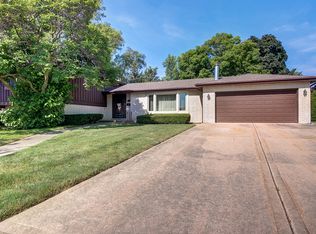
**Multiple Offers Received** Calling for highest & best by Tues. 4/14 @5 pm. Opportunity knocks in the highly sought-after Kings Point subdivision of Addison! This spacious 3-4 bedroom, 2-bath raised ranch is ideally situated on a quiet cul-de-sac on a large lot, offering exceptional potential and value. Step inside to a bright, open living and dining room filled with natural light, featuring sliding glass doors that lead to a freshly stained two-tier deck with a gas grill and direct gas line hookup, making outdoor entertaining easy and convenient. The eat-in kitchen showcases a beautiful bay window and a separate door leading to a stone patio, perfect for summer gatherings and outdoor enjoyment. Hardwood flooring lies beneath the carpeting throughout the main level, never exposed and ready to be revealed. The main level also offers generously sized bedrooms, ample closet space, and a shared primary bath. The walk-out lower level expands your living space with a fourth bedroom, a spacious family room with a wood-burning fireplace, Berber carpeting, and direct access to the attached two-car garage. You'll also find a large laundry room with exterior access to the stone patio, complete with a second refrigerator and freezer, along with an additional workroom for added functionality. Major updates have already been completed, including roof (2016), furnace (2016), central air (2024), water heater (approximately 6 years old), and washer (approximately 1 year old). The exterior was freshly painted in July 2025 and includes leaf guard gutters for added convenience and low maintenance. The expansive backyard features a large storage shed, providing plenty of space for tools, equipment, or seasonal storage. A solid home in a prime location, priced to allow you to add your personal style and build instant equity. Walking distance to Stone School and just minutes from shopping, dining, and major expressways. Great neighborhood, outstanding opportunity. Schedule your showing today.
Closed
$460,000
418 N Lancers Dr, Addison, IL 60101
4beds
1,392sqft
Single Family Residence
Built in 1968
-- sqft lot
$464,800 Zestimate®
$330/sqft
$3,259 Estimated rent
Home value
$464,800
$428,000 - $507,000
$3,259/mo
Zestimate® history
Owner options
List your home for rent
$3,259/mo
Rent Zestimate®
Find your next renter with Zillow Rental Manager. Plus, with online applications, you can quickly screen prospective tenants – for free.
$3,259/mo
Rent Zestimate®
Refinance and save
$3,453/mo
Est. payment
Refinancing to a lower rate could help reduce your monthly payments and save thousands over the life of the loan.
$3,453/mo
Est. payment
Explore your selling options
Work with a Zillow partner agent
Leverage their expertise and Zillow's premium Showcase listings to get your home seen by more buyers.
Get startedList with your own agent
Get your home in front of millions of buyers by listing it on Zillow.
Learn how to do itSell it yourself
Take full control of how buyers see your home on Zillow by listing For Sale by Owner (FSBO).
List your homeWhat's special
Fourth bedroomGenerously sized bedroomsQuiet cul-de-sacBeautiful bay windowExpansive backyardEat-in kitchenLarge lot
Zillow last checked:
Listing updated:
Listed by:
Renee Schoenherr 630-543-5640,
Century 21 Circle
Bought with:
Gladis Beirne
Absolute Realty Source Corp.
Source: MRED as distributed by MLS GRID,MLS#: 12614086
Facts & features
Interior
Bedrooms & bathrooms
- Bedrooms: 4
- Bathrooms: 2
- Full bathrooms: 2
Rooms
- Room types: Workshop
Primary bedroom
- Features: Flooring (Carpet)
- Level: Main
- Area: 154 Square Feet
- Dimensions: 14X11
Bedroom 2
- Features: Flooring (Carpet)
- Level: Main
- Area: 143 Square Feet
- Dimensions: 11X13
Bedroom 3
- Features: Flooring (Carpet)
- Level: Main
- Area: 110 Square Feet
- Dimensions: 11X10
Bedroom 4
- Level: Lower
- Area: 156 Square Feet
- Dimensions: 13X12
Dining room
- Features: Flooring (Carpet)
- Level: Main
- Area: 110 Square Feet
- Dimensions: 10X11
Family room
- Features: Flooring (Carpet)
- Level: Lower
- Area: 352 Square Feet
- Dimensions: 22X16
Kitchen
- Features: Kitchen (Eating Area-Table Space, SolidSurfaceCounter), Flooring (Ceramic Tile), Window Treatments (Bay Window(s))
- Level: Main
- Area: 156 Square Feet
- Dimensions: 12X13
Laundry
- Level: Lower
- Area: 264 Square Feet
- Dimensions: 22X12
Living room
- Features: Flooring (Carpet), Window Treatments (Bay Window(s))
- Level: Main
- Area: 304 Square Feet
- Dimensions: 16X19
Other
- Level: Lower
- Area: 168 Square Feet
- Dimensions: 12X14
Heating
- Natural Gas
Cooling
- Central Air
Appliances
- Included: Range, Microwave, Dishwasher, Refrigerator, Washer, Dryer, Water Softener Owned
- Laundry: Gas Dryer Hookup
Features
- Windows: Bay Window(s)
- Basement: Finished,Walk-Out Access
- Attic: Pull Down Stair
- Number of fireplaces: 1
- Fireplace features: Wood Burning, Gas Starter, Family Room
Interior area
- Total structure area: 0
- Total interior livable area: 1,392 sqft
Property
Parking
- Total spaces: 2
- Parking features: Asphalt, Yes, Attached, Garage
- Attached garage spaces: 2
Accessibility
- Accessibility features: No Disability Access
Features
- Patio & porch: Deck
- Exterior features: Outdoor Grill
Lot
- Dimensions: 39X114X121X42X145
- Features: Cul-De-Sac
Details
- Additional structures: Shed(s)
- Parcel number: 0319303022
- Special conditions: None
Construction
Type & style
- Home type: SingleFamily
- Property subtype: Single Family Residence
Materials
- Brick, Frame
- Roof: Asphalt
Condition
- New construction: No
- Year built: 1968
Utilities & green energy
- Sewer: Public Sewer
- Water: Lake Michigan
Community & HOA
HOA
- Services included: None
Location
- Region: Addison
Financial & listing details
- Price per square foot: $330/sqft
- Tax assessed value: $128,512
- Annual tax amount: $7,930
- Date on market: 4/11/2026
- Listing terms: Conventional
- Ownership: Fee Simple
Price history
| Date | Event | Price |
|---|---|---|
| 5/14/2026 | Sold | $460,000+4.6%$330/sqft |
Source:  MRED as distributed by MLS GRID #12614086 Report a problem MRED as distributed by MLS GRID #12614086 Report a problem | ||
| 4/15/2026 | Contingent | $439,900$316/sqft |
Source: MRED as distributed by MLS GRID #12614086 Report a problem | ||
| 4/11/2026 | Listed for sale | $439,900$316/sqft |
Source: MRED as distributed by MLS GRID #12614086 Report a problem | ||
Public tax history
| Year | Property taxes | Tax assessment |
|---|---|---|
| 2024 | $7,930 +5.5% | $128,512 +8.8% |
| 2023 | $7,519 -0.7% | $118,140 +3.8% |
| 2022 | $7,570 +4.6% | $113,790 +4.4% |
| 2021 | $7,237 +3% | $108,990 +4.4% |
| 2020 | $7,025 +0.9% | $104,400 +4% |
| 2019 | $6,960 -1.1% | $100,380 +2.8% |
| 2018 | $7,036 +2.9% | $97,670 +4.6% |
| 2017 | $6,835 +3.3% | $93,350 +8.3% |
| 2016 | $6,617 +3.2% | $86,180 +8.3% |
| 2015 | $6,414 +7.4% | $79,610 +6.9% |
| 2014 | $5,973 +1.9% | $74,480 -2% |
| 2013 | $5,862 +0.8% | $76,000 -6.4% |
| 2012 | $5,818 +3.5% | $81,160 -10.1% |
| 2011 | $5,621 -7.9% | $90,290 -15.2% |
| 2010 | $6,103 +1.6% | $106,510 -9.1% |
| 2009 | $6,005 +2.2% | $117,120 |
| 2008 | $5,878 +6.3% | $117,120 +7.6% |
| 2007 | $5,531 +14.3% | $108,840 +12.6% |
| 2006 | $4,839 +7% | $96,640 +8% |
| 2005 | $4,525 +5.6% | $89,480 +6.5% |
| 2004 | $4,284 +2.9% | $84,020 +9% |
| 2003 | $4,165 +6.8% | $77,080 +8.9% |
| 2002 | $3,899 +3% | $70,780 +8.1% |
| 2001 | $3,785 +4.5% | $65,460 +5.8% |
| 2000 | $3,621 | $61,870 |
Find assessor info on the county website
Neighborhood: 60101
Nearby homes
- $495,1004 bd3 ba2.3k sqft422 N Lancers Dr, Addison, IL 60101Off Market
- $380,4003 bd1 ba1.2k sqft423 N Regal Ct, Addison, IL 60101Off Market
- $466,8004 bd2 ba1.6k sqft427 N Regal Ct, Addison, IL 60101Off Market
- $646,800-- bd3 ba3.2k sqft20W426 Belmont Pl, Addison, IL 60101Off Market
- $361,0003 bd3 ba2.3k sqft20W438 Belmont Pl, Addison, IL 60101Sold
- $440,8003 bd2 ba1.3k sqft426 N Lancers Dr, Addison, IL 60101Off Market
- $396,7003 bd2 ba1.3k sqft423 N Lancers Dr, Addison, IL 60101Off Market
- $401,600-- bd2 ba741 sqft419 Lancers Dr, Addison, IL 60101Off Market
Nearby schools
GreatSchools rating
- 7/10Stone Elementary SchoolGrades: K-5Distance: 0.3 mi
- 5/10Indian Trail Jr High SchoolGrades: 6-8Distance: 1.7 mi
- 9/10Addison Trail High SchoolGrades: 9-12Distance: 0.4 mi
Schools provided by the listing agent
- Elementary: Stone Elementary School
- Middle: Indian Trail Junior High School
- High: Addison Trail High School
- District: 4
Source: MRED as distributed by MLS GRID. This data may not be complete. We recommend contacting the local school district to confirm school assignments for this home.
Get a cash offer in 3 minutes
Find out how much your home could sell for in as little as 3 minutes with a no-obligation cash offer.
Estimated market value
$464,800
Get a cash offer in 3 minutes
Find out how much your home could sell for in as little as 3 minutes with a no-obligation cash offer.
Estimated market value
$464,800
- Illinois
- DuPage County
- Addison
- 60101
- 418 N Lancers Dr
