Skip main navigation
Off market
  • $205,800

    418 N Lowell St, Ironwood, MI 49938

    4beds
    2,268sqft
    Single Family Residence
    Built in 1895
    8,400 Square Feet Lot
    $205,800 Zestimate®
    $91/sqft
    $1,646 Estimated rent

    Home value

    $205,800

    $189,000 - $224,000

    $1,646/mo

    Zestimate® history
    Loading
    Loading...

    Owner options

    List your home for rent

    $1,646/mo

    Rent Zestimate®

    Find your next renter with Zillow Rental Manager. Plus, with online applications, you can quickly screen prospective tenants – for free.

    Learn more

    $1,646/mo

    Rent Zestimate®

    Refinance and save

    $1,437/mo

    Est. payment

    Refinancing to a lower rate could help reduce your monthly payments and save thousands over the life of the loan.

    See today's rates

    $1,437/mo

    Est. payment

    Explore your selling options

    Work with a Zillow partner agent

    Leverage their expertise and Zillow's premium Showcase listings to get your home seen by more buyers.

    Get started

    List with your own agent

    Get your home in front of millions of buyers by listing it on Zillow.

    Learn how to do it

    Sell it yourself

    Take full control of how buyers see your home on Zillow by listing For Sale by Owner (FSBO).

    List your home

    What's special

    Gas fireplaceFenced yardFormal dining roomOpen front porchDouble french doorsLarge family roomWindow seat

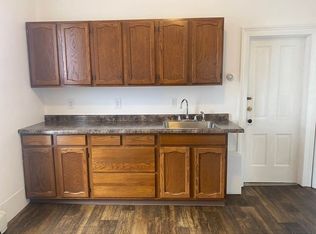
    Classic Four Square home! This large 4 br 2 bath home features some nice updates and many original features! The modern kitchen has an island and includes the appliances. The formal dining room has one of the many leaded glass windows and double French doors leading to the living room. The large living room has the gas fireplace, bow-bay window seat, bonus closet, more stained glass windows and a unique feature wall going up the stairway. The main level also has the office/tv/library room with a whole wall of oak built-in cabinets including a window seat, the laundry room, a bath with a shower and the back butlers stairway upstairs. The second level has a large family room at the top of the stairs & 4 bedrooms along with the bathroom. There is a garage, fenced yard, open front porch all close to town and trails

    This property is not currently displayed as for sale or rent on Zillow. This may be different from what's on other websites or public sources.

    Zillow last checked:

    Listing updated:

    Listed by:

    NANCY ZAK 906-364-5948,

    ZAK'S REALTY, INC

    Bought with:

    NON NON MEMBER

    NON-MEMBER

    Source: GNMLS,MLS#: 200993MLS Logo

    Facts & features

    Interior

    Bedrooms & bathrooms
    • Bedrooms: 4
    • Bathrooms: 2
    • Full bathrooms: 2
    Bedroom
    • Level: Second
    • Dimensions: 13'8x10
    Bedroom
    • Level: Second
    • Dimensions: 12'11x8'2
    Bedroom
    • Level: Second
    • Dimensions: 12'8x12'6
    Bedroom
    • Level: Second
    • Dimensions: 13'7x13'7
    Bathroom
    • Level: First
    Bathroom
    • Level: Second
    Dining room
    • Level: First
    • Dimensions: 15x15
    Family room
    • Level: Second
    • Dimensions: 16x15
    Kitchen
    • Level: First
    • Dimensions: 14x12
    Laundry
    • Level: First
    • Dimensions: 8x5
    Library
    • Level: First
    • Dimensions: 15x13
    Living room
    • Level: First
    • Dimensions: 25x14
    Heating
    • Natural Gas
    Appliances
    • Included: Gas Water Heater
    Features
    • Flooring: Mixed, Wood
    • Number of fireplaces: 1
    • Fireplace features: Gas
    Interior area
    • Total structure area: 2,268
    • Total interior livable area: 2,268 sqft
    • Finished area above ground: 2,268
    • Finished area below ground: 0

    Property

    Parking
    • Total spaces: 2
    • Parking features: Garage, Two Car Garage
    • Garage spaces: 2
    Features
    • Levels: Two
    • Stories: 2
    • Frontage length: 0,0
    Lot
    • Size: 8,400 Square Feet
    • Dimensions: 70 x 120
    Details
    • Parcel number: 275222181010

    Construction

    Type & style
    • Home type: SingleFamily
    • Architectural style: Two Story
    • Property subtype: Single Family Residence
    Materials
    • Frame
    Condition
    • Year built: 1895

    Utilities & green energy

    • Sewer: Public Sewer
    • Water: Public

    Community & HOA

    Location
    • Region: Ironwood

    Financial & listing details

    • Price per square foot: $91/sqft
    • Tax assessed value: $180,360
    • Annual tax amount: $3,335
    • Date on market: 4/17/2023
    • Ownership: Fee Simple

    Price history

    DateEventPrice
    6/20/2023Sold$160,000+3.3%$71/sqft
    Source: GNMLS #200993 Report a problem
    5/22/2023Pending sale$154,900$68/sqft
    Source: GNMLS #200993 Report a problem
    4/17/2023Listed for sale$154,900+40.8%$68/sqft
    Source: Upper Peninsula AOR #50105963 Report a problem
    12/29/2020Sold$110,000-11.9%$49/sqft
    Source: Public Record Report a problem
    11/13/2020Pending sale$124,900$55/sqft
    Source: SILVER PROPERTIES-EXP REALTY #1123768 Report a problem
    10/7/2020Listed for sale$124,900$55/sqft
    Source: SILVER PROPERTIES-EXP REALTY #1123768 Report a problem
    8/17/2018Listing removed$124,900$55/sqft
    Source: SILVER PROPERTIES, INC. #1104567 Report a problem
    9/11/2017Listed for sale$124,900-10.7%$55/sqft
    Source: SILVER PROPERTIES, INC. #1104567 Report a problem
    4/11/2017Listing removed$139,900$62/sqft
    Source: RE/MAX Action North Realty #1098050 Report a problem
    10/10/2016Listed for sale$139,900+16.6%$62/sqft
    Source: RE/MAX Action North Realty #1098050 Report a problem
    1/13/2012Sold$120,000$53/sqft
    Source: Public Record Report a problem

    Public tax history

    YearProperty taxesTax assessment
    2025$4,120 +20.5%$90,180 +18%
    2024$3,420 $76,435 +14.3%
    2023-- $66,897 +10.6%
    2022-- $60,486 +3.7%
    2021-- $58,343 +3.9%
    2020-- $56,131 -0.3%
    2019-- $56,272 -7.6%
    2018-- $60,894 -3.7%
    2017-- $63,260
    2016-- $63,260 -0.8%
    2014-- $63,780 +2.6%
    2013-- $62,150
    Find assessor info on the county website

    Neighborhood: 49938

    Nearby schools

    GreatSchools rating
    Schools provided by the listing agent
    • High: GO Ironwood

    Source: GNMLS. This data may not be complete. We recommend contacting the local school district to confirm school assignments for this home.

    Get pre-qualified for a loan
    At Zillow Home Loans, we can pre-qualify you in as little as 5 minutes with no impact to your credit score.

    An equal housing lender. NMLS #10287.