Skip main navigation
Sold for $1,675,000
  • $1,675,000

    418 N Nelson St, Arlington, VA 22203

    3beds
    3,000sqft
    Single Family Residence
    Built in 1938
    8,025 Square Feet Lot
    $1,787,200 Zestimate®
    $558/sqft
    $6,288 Estimated rent

    Home value

    $1,787,200

    $1.68M - $1.91M

    $6,288/mo

    Zestimate® history
    Loading
    Loading...

    Owner options

    List your home for rent

    $6,288/mo

    Rent Zestimate®

    Find your next renter with Zillow Rental Manager. Plus, with online applications, you can quickly screen prospective tenants – for free.

    Learn more

    $6,288/mo

    Rent Zestimate®

    Refinance and save

    $8,435/mo

    Est. payment

    Refinancing to a lower rate could help reduce your monthly payments and save thousands over the life of the loan.

    See today's rates

    $8,435/mo

    Est. payment

    Explore your selling options

    Work with a Zillow partner agent

    Leverage their expertise and Zillow's premium Showcase listings to get your home seen by more buyers.

    Get started

    List with your own agent

    Get your home in front of millions of buyers by listing it on Zillow.

    Learn how to do it

    Sell it yourself

    Take full control of how buyers see your home on Zillow by listing For Sale by Owner (FSBO).

    List your home

    What's special

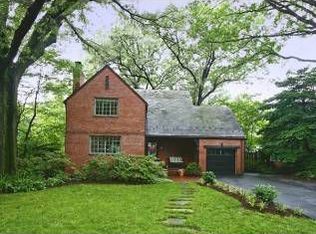
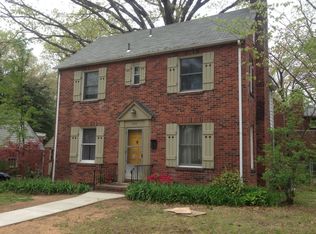
    Step back in time to experience the traditional charm of a 1938 Colonial. Located in sought-after Ashton Heights, this residence combines the beauty of old and with the expansion and addition of modern improvements to offer you the best of both worlds. The main level consists of a large formal living room with wood-burning fireplace, a formal dining room, a large kitchen with updated stainless steel appliances, a quiet office space. Just off the kitchen, step-down to a light-filled family room that accesses the fenced, rear yard/patio There is also a updated powder room on this level. The upper level provides a large primary suite with generous closets...yes more than one, a spa-like bath with oversized shower that has been tastefully done. The 2 secondary bedrooms share a hall bath. The lower level with a second wood-burning fireplace offers a large recreation room which is conducive to a guest area when needed as there is a totally re-modeled full bath on this level. Don't miss the laundry and large walk-in storage room! The exterior of the home is ever so appealing...it is a tranquil retreat with mature trees and as mentioned, a sought-after neighborhood with Metro .5 miles away...restaurants/coffee shops/parks/playgrounds that are truly "in your back yard." Offers if any, are due on Monday at 9 PM. Sellers will respond on Tuesday

    Zillow last checked:

    Listing updated:

    Listed by:

    Karen Close 703-517-9477,

    CENTURY 21 New Millennium,

    Co-Listing Agent: Candee Currie 703-203-6005,

    CENTURY 21 New Millennium

    Bought with:

    Sarah Wittig, 0225196862

    Long & Foster Real Estate, Inc.

    Source: Bright MLS,MLS#: VAAR2044302MLS Logo

    Facts & features

    Interior

    Bedrooms & bathrooms
    • Bedrooms: 3
    • Bathrooms: 4
    • Full bathrooms: 3
    • 1/2 bathrooms: 1
    • Main level bathrooms: 1
    Basement
    • Area: 600
    Heating
    • Forced Air, Natural Gas
    Cooling
    • Central Air, Electric
    Appliances
    • Included: Disposal, Dishwasher, Dryer, Microwave, Oven/Range - Gas, Refrigerator, Washer, Water Heater, Gas Water Heater
    • Laundry: In Basement
    Features
    • Upgraded Countertops, Crown Molding, Floor Plan - Traditional, Formal/Separate Dining Room, Kitchen - Gourmet, Bathroom - Tub Shower, Ceiling Fan(s)
    • Flooring: Hardwood, Wood
    • Windows: Window Treatments
    • Basement: Full,Improved
    • Number of fireplaces: 2
    • Fireplace features: Wood Burning
    Interior area
    • Total structure area: 3,000
    • Total interior livable area: 3,000 sqft
    • Finished area above ground: 2,400
    • Finished area below ground: 600

    Property

    Parking
    • Total spaces: 3
    • Parking features: Driveway, Off Street
    • Uncovered spaces: 3
    Accessibility
    • Accessibility features: None
    Features
    • Levels: Three
    • Stories: 3
    • Patio & porch: Patio
    • Pool features: None
    • Fencing: Partial,Privacy
    Lot
    • Size: 8,025 sqft
    Details
    • Additional structures: Above Grade, Below Grade
    • Parcel number: 19036012
    • Zoning: R-6
    • Special conditions: Standard

    Construction

    Type & style
    • Home type: SingleFamily
    • Architectural style: Traditional
    • Property subtype: Single Family Residence
    Materials
    • Brick
    • Foundation: Block
    • Roof: Architectural Shingle
    Condition
    • Excellent
    • New construction: No
    • Year built: 1938
    Details
    • Builder name: FREDERICK WESTENBERGER

    Utilities & green energy

    • Sewer: Public Sewer
    • Water: Public

    Community & neighborhood

    Location
    • Region: Arlington
    • Subdivision: Ashton Heights

    Other

    Other facts
    • Listing agreement: Exclusive Right To Sell
    • Ownership: Fee Simple

    Price history

    DateEventPrice
    6/25/2024Sold$1,675,000+11.7%$558/sqft
    Source: Bright MLS #VAAR2044302 Report a problem
    6/4/2024Pending sale$1,500,000$500/sqft
    Source: Bright MLS #VAAR2044302 Report a problem
    5/31/2024Listed for sale$1,500,000+42.5%$500/sqft
    Source: Bright MLS #VAAR2044302 Report a problem
    6/23/2017Sold$1,053,000-3.3%$351/sqft
    Source: Public Record Report a problem
    5/20/2017Pending sale$1,089,000$363/sqft
    Source: Arlington #AR9883578 Report a problem
    5/8/2017Price change$1,089,000-3.8%$363/sqft
    Source: Arlington #AR9883578 Report a problem
    4/10/2017Price change$1,132,400-1.5%$377/sqft
    Source: Keller Williams - Arlington #AR9883578 Report a problem
    3/22/2017Listed for sale$1,150,000$383/sqft
    Source: Keller Williams - Arlington #AR9883578 Report a problem

    Public tax history

    YearProperty taxesTax assessment
    2025$15,457 +22.4%$1,496,300 +22.4%
    2024$12,626 +1.9%$1,222,300 +1.6%
    2023$12,389 +5%$1,202,800 +5%
    2022$11,800 +4.1%$1,145,600 +4.1%
    2021$11,338 +7.1%$1,100,800 +6.6%
    2020$10,590 +1.8%$1,032,200 +1.8%
    2019$10,400 +6.8%$1,013,600 +4.8%
    2018$9,733 +11.6%$967,500 +11.6%
    2017$8,723 +108%$867,100 +2.5%
    2016$4,193 -47.2%$846,300 +6.2%
    2015$7,935 +4.1%$796,700 +4.1%
    2014$7,624 +6.9%$765,500 +7.9%
    2013$7,135 +3.6%$709,200
    2012$6,886 +4%--
    2011$6,621 --
    2009-- --
    2008-- --
    2007-- --
    2006-- --
    2005-- --
    2004-- --
    2003-- --
    2002-- --
    2001-- $337,100

    Find assessor info on the county website

    Neighborhood: Ashton Heights

    Nearby schools

    GreatSchools rating
    Schools provided by the listing agent
    • Elementary: Long Branch
    • Middle: Jefferson
    • High: Washington-liberty
    • District: Arlington County Public Schools

    Source: Bright MLS. This data may not be complete. We recommend contacting the local school district to confirm school assignments for this home.

    Get a cash offer in 3 minutes
    Find out how much your home could sell for in as little as 3 minutes with a no-obligation cash offer.
    Estimated market value
    $1,787,200
    Get a cash offer in 3 minutes
    Find out how much your home could sell for in as little as 3 minutes with a no-obligation cash offer.
    Estimated market value
    $1,787,200