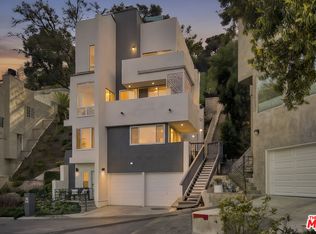
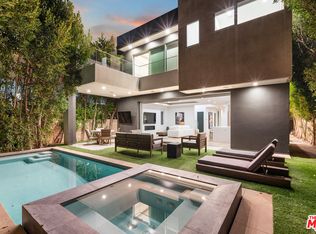
This exquisite new-construction Modern Cape Cod estate, spanning approximately 6,500 square feet, is now available for lease **furnished or unfurnished** in the coveted Beverly Grove neighborhood, one of Los Angeles' most prestigious enclaves. Masterfully designed with uncompromising attention to detail and the highest standards of craftsmanship, this impressive two-story residence delivers sophisticated, grand-scale living in an atmosphere of refined elegance. Soaring ceilings, abundant natural light, and seamless indoor-outdoor connectivity define the thoughtfully proportioned floor plan. Since construction, the owners have elevated the home further with luxurious Roman clay wall finishes throughout, a striking new marble fireplace, and a temperature-controlled dining room wine display. A grand entry opens to a state-of-the-art office with custom built-ins overlooking the front yard. The main level features a gourmet chef's kitchen equipped with premium Thermador appliances, an oversized island, double ovens, double sinks, double dishwashers, custom cabinetry, and a walk-in pantry. This flows into expansive open-concept living and dining areas with brass-inlaid wood flooring, a stone-backed fireplace, and multiple family gathering spaces including an intimate lounge/card room off the main family room. Additional main-level amenities include a mudroom, a powder room with elegant stone finishes, and a private guest suite with full bath. Upstairs, the generous landing has been artfully reimagined as a large, private theater and family room. The sumptuous primary suite serves as a true private sanctuary, featuring a fireplace, sitting area, spa-caliber bath with double vanity, oversized shower with bench, soaking tub with LED underlit platform, his-and-hers walk-in closets, and a massive private balcony overlooking the sparkling backyard pool. The residence offers five bedrooms and 5.5 baths in total, along with four beautifully appointed balconies. Outdoors, a resort-inspired backyard creates an idyllic setting for entertaining, complete with a sparkling pool and spa, synthetic turf, built-in BBQ station, a spacious covered patio with ceiling fans, surround sound, and recessed lighting, plus the convenience of an outdoor shower and designated pool bathroom. Multiple lounge and dining zones complete this exceptional outdoor oasis.Ideally located moments from the area's finest shopping, dining, and cultural destinations, this exceptional estate represents the pinnacle of luxury California living.
Copyright The MLS. All rights reserved. Information is deemed reliable but not guaranteed.
House for rent
$25,999/moFees may apply
418 N Poinsettia Pl, Los Angeles, CA 90036
5beds
6,500sqft
Price may not include required fees and charges. Learn more|
Singlefamily
Available now
Air conditioner, central air
Gas dryer hookup laundry
2 Attached garage spaces parking
Central, natural gas
What's special
Sparkling pool and spaStone-backed fireplaceSurround soundOversized islandResort-inspired backyardGrand entryAbundant natural light
- 51 days |
- -- |
- -- |
Zillow last checked:
Listing updated:
Travel times

Let’s turn your rent into credit progress
Build credit history with every on-time payment and get credit for the payment you’re already making.
Facts & features
Interior
Bedrooms & bathrooms
- Bedrooms: 5
- Bathrooms: 7
- Full bathrooms: 5
- 1/2 bathrooms: 2
Rooms
- Room types: Breakfast Area, Breakfast Bar, Card Room, Dining Room, Dressing Area, Great Room, Living Room, Office, Patio Covered, Powder, Retreat, Walk In Closet, Walk-In Pantry
Heating
- Central, Natural Gas
Cooling
- Air Conditioner, Central Air
Appliances
- Included: Barbeque, Built-In Gas, Dishwasher, Double Oven, Dryer, Exhaust Fan, Freezer, Garbage Disposal, Ice Maker, Indoor Grill, Microwave Oven, Range, Range Hood, Range Oven, Refrigerator, Self Cleaning Oven, Tankless Water Heater, Washer, Water Line to Refrigerator
- Laundry: Gas Dryer Hookup, In Unit, Inside, Laundry Room
Features
- Bar, Breakfast Area, Breakfast Bar, Breakfast Counter / Bar, Built-Ins, Central Vacuum, Dining Area, Exhaust Fan, High Ceilings, Pantry, Turnkey
- Flooring: Hardwood
- Has fireplace: Yes
Interior area
- Total interior livable area: 6,500 sqft
Property
Parking
- Total spaces: 2
- Parking features: Attached, Garage
- Has attached garage: Yes
- Details: Contact manager
Features
- Stories: 2
- Patio & porch: Covered, Patio
- Exterior features: Balcony, Barbecue, Breakfast Area, Built-Ins, Dining Area, Sprinkler System, Sprinkler Timer, Turnkey
- Has private pool: Yes
- Pool features: Gas Heat, In Ground, Pool
- Has view: Yes
- View description: Contact manager
Details
- Additional structures: Garage(s)
- Parcel number: 5525025026
Construction
Type & style
- Home type: SingleFamily
- Architectural style: Cape Cod
- Property subtype: SingleFamily
Materials
- Roof: Shake Shingle
Condition
- Year built: 2023
Community & HOA
HOA
- Amenities included: Pool
Location
- Region: Los Angeles
Financial & listing details
- Lease term: Negotiable
Nearby apartments for rent



Price history
| Date | Event | Price |
|---|---|---|
| 7/15/2026 | Price change | $25,999-10.3%$4/sqft |
Source:  CLAW #26851569 Report a problem CLAW #26851569 Report a problem | ||
| 7/2/2026 | Listed for rent | $29,000+1160.9%$4/sqft |
Source: CLAW #26851569 Report a problem | ||
| 7/11/2023 | Sold | $3,700,000-18.7%$569/sqft |
Source: Public Record Report a problem | ||
| 4/14/2023 | Listed for sale | $4,550,000-3.2%$700/sqft |
Source:  CLAW #23-260539 Report a problem CLAW #23-260539 Report a problem | ||
| 4/3/2023 | Listing removed | -- |
Source: CLAW #23-241103 Report a problem | ||
| 2/13/2023 | Listed for sale | $4,699,000+8%$723/sqft |
Source: CLAW #23-241103 Report a problem | ||
| 9/1/2021 | Listing removed | -- |
Source: CLAW Report a problem | ||
| 8/18/2021 | Listed for sale | $4,350,000+141.7%$669/sqft |
Source: CLAW #21736038 Report a problem | ||
| 5/18/2018 | Sold | $1,800,000+20.4%$277/sqft |
Source: CLAW #18334402 Report a problem | ||
| 5/8/2018 | Listed for sale | $1,495,000$230/sqft |
Source: Miller & Desatnik Realty Co. #18334402 Report a problem | ||
| 5/8/2018 | Pending sale | $1,495,000$230/sqft |
Source: Miller & Desatnik Realty Co. #18334402 Report a problem | ||
| 4/19/2018 | Listed for sale | $1,495,000$230/sqft |
Source: Miller & Desatnik Realty Co. #18334402 Report a problem | ||
| 6/24/2011 | Listing removed | $2,300 |
Source: LAUR Home Report a problem | ||
| 5/14/2011 | Listed for rent | $2,300 |
Source: LAUR Home Report a problem | ||
Neighborhood: Mid City West
Nearby schools
GreatSchools rating
- 8/10Laurel Elementary SchoolGrades: K-8Distance: 1.1 mi
- 5/10Fairfax Senior High SchoolGrades: 9-12Distance: 0.7 mi