SUNDAY OPEN CANCELLED - Under Contract! Welcome to this impeccably appointed and wonderfully livable end-unit, townhome-style condo in Lee Mews — a 20-unit community surrounding a charming courtyard in the heart of Old Town Alexandria. The location offers historic surroundings and modern conveniences: a stone's throw from premier shopping and dining, walkable to bus or metro, Alexandria's bustling waterfront, and the vibrant energy of King Street. Tucked away at the back of the mews, the home enjoys a peaceful respite from the bustle, with a deeded parking space just steps away. Pass through the community iron gate from the parking lot (entrance between 413 and 417 N Washington St), or bring your packages just steps down the private back walkway and directly into your own gated, walled garden to the back door. *** The main level is a showcase of refined craftsmanship, with an array of custom built-ins and exquisite millwork gracing the foyer, dining room, and living room. The elegant foyer and generous dining room are painted a crisp white, creating an airy, luminous atmosphere, while the living room invites relaxed gatherings with rich natural wood and a wood-burning fireplace. As a coveted end-unit, the home is bathed in natural light from windows on three sides including two sets of French doors in the living room. Those doors open to the patio, seamlessly blending indoor and outdoor living. The beautifully renovated kitchen stands out: afternoon sun streams in above the sink, illuminating white custom cabinetry, marble countertops, stainless appliances, and recessed lighting. A stylish powder room off the foyer and gleaming hardwoods throughout complete the main level. *** On the first upper level, the spacious primary suite is a serene retreat, featuring two generous closets (one with organizers) and a sleek, renovated bathroom (2023) with a walk-in glass-door shower, marble mosaic and sleek white subway tile, and a two-tier vanity. The second and third bedrooms — each with closet organizers — share a stylishly updated hall bath (2018) appointed with a Carrara marble-topped vanity and a stunning marble mosaic tub surround. *** The second upper level was finished in 2026 as flexible space — ideal as a home office, exercise room, music or recreation room. The room is carpeted, with recessed lighting, and has ample unfinished storage around the perimeter with access through multiple doors. *** The charm of this home extends outdoors to a tranquil walled garden with well-established plantings including boxwoods, a star jasmine espalier, and climbing roses — a private oasis in the heart of the city. *** Recent improvements include: 2nd upper level converted to finished space (2026), new hardwood floors on the main level (2022), refinished hardwoods on the first upper level (2026), full kitchen renovation (2020), primary bath renovation (2023), hall bath renovation (2018), roof (2018), and all-new windows and French doors (2021). Make this gem of a home yours! *** Note: Square footage in this listing (finished and unfinished areas across all three levels) is taken from the floor plan and does not match the tax record. It is deemed reliable but not guaranteed.
Sold for $1,500,000
$1,500,000
418 N Saint Asaph St, Alexandria, VA 22314
3beds
1,961sqft
Townhouse
Built in 1976
-- sqft lot
$1,504,900 Zestimate®
$765/sqft
$5,961 Estimated rent
Home value
$1,504,900
$1.40M - $1.61M
$5,961/mo
Zestimate® history
Owner options
List your home for rent
$5,961/mo
Rent Zestimate®
Find your next renter with Zillow Rental Manager. Plus, with online applications, you can quickly screen prospective tenants – for free.
$5,961/mo
Rent Zestimate®
Refinance and save
$9,174/mo
Est. payment
Refinancing to a lower rate could help reduce your monthly payments and save thousands over the life of the loan.
$9,174/mo
Est. payment
Explore your selling options
Work with a Zillow partner agent
Leverage their expertise and Zillow's premium Showcase listings to get your home seen by more buyers.
Get startedList with your own agent
Get your home in front of millions of buyers by listing it on Zillow.
Learn how to do itSell it yourself
Take full control of how buyers see your home on Zillow by listing For Sale by Owner (FSBO).
List your homeWhat's special
Hall bath renovationPrimary bath renovationFull kitchen renovation
Zillow last checked:
Listing updated:
Listed by:
Sarah Bobbin 571-225-8716,
Corcoran McEnearney
Bought with:
Kate Christofides, 0225199505
CENTURY 21 New Millennium
Source: Bright MLS,MLS#: VAAX2058806
Facts & features
Interior
Bedrooms & bathrooms
- Bedrooms: 3
- Bathrooms: 3
- Full bathrooms: 2
- 1/2 bathrooms: 1
- Main level bathrooms: 1
Rooms
- Room types: Living Room, Dining Room, Primary Bedroom, Bedroom 2, Bedroom 3, Kitchen, Foyer, Recreation Room, Bathroom 2, Attic, Primary Bathroom
Primary bedroom
- Features: Flooring - HardWood
- Level: Upper
- Area: 224 Square Feet
- Dimensions: 14 X 16
Bedroom 2
- Features: Flooring - HardWood
- Level: Upper
- Area: 120 Square Feet
- Dimensions: 10 X 12
Bedroom 3
- Features: Flooring - HardWood
- Level: Upper
- Area: 96 Square Feet
- Dimensions: 8 X 12
Primary bathroom
- Level: Upper
Bathroom 2
- Level: Upper
Other
- Level: Upper
- Area: 368 Square Feet
- Dimensions: 16 X 23
Dining room
- Features: Flooring - HardWood
- Level: Main
- Area: 143 Square Feet
- Dimensions: 11 X 13
Foyer
- Features: Flooring - HardWood
- Level: Main
- Area: 84 Square Feet
- Dimensions: 7 X 12
Kitchen
- Features: Flooring - HardWood
- Level: Main
- Area: 88 Square Feet
- Dimensions: 8 X 11
Living room
- Features: Flooring - HardWood, Fireplace - Wood Burning
- Level: Main
- Area: 266 Square Feet
- Dimensions: 14 X 19
Recreation room
- Features: Flooring - Carpet
- Level: Upper
- Area: 299 Square Feet
- Dimensions: 13 X 23
Heating
- Forced Air, Electric
Cooling
- Central Air, Electric
Appliances
- Included: Dishwasher, Disposal, Ice Maker, Refrigerator, Cooktop, Washer/Dryer Stacked, Electric Water Heater
- Laundry: Upper Level, Washer In Unit, Dryer In Unit, Washer/Dryer Hookups Only
Features
- Dining Area, Primary Bath(s), Built-in Features, Chair Railings, Crown Molding, Recessed Lighting, Floor Plan - Traditional, Kitchen - Gourmet, Kitchen - Galley
- Flooring: Hardwood, Carpet, Wood
- Doors: French Doors, Six Panel
- Windows: Wood Frames
- Has basement: No
- Number of fireplaces: 1
- Fireplace features: Screen, Mantel(s)
Interior area
- Total structure area: 2,232
- Total interior livable area: 1,961 sqft
- Finished area above ground: 1,961
- Finished area below ground: 0
Property
Parking
- Total spaces: 1
- Parking features: Parking Lot
Accessibility
- Accessibility features: None
Features
- Levels: Three
- Stories: 3
- Patio & porch: Patio
- Pool features: None
- Fencing: Back Yard
- Has view: Yes
- View description: Courtyard
Details
- Additional structures: Above Grade, Below Grade
- Parcel number: 12076440
- Zoning: RM
- Special conditions: Standard
Construction
Type & style
- Home type: Townhouse
- Architectural style: Colonial
- Property subtype: Townhouse
Materials
- Brick
- Foundation: Permanent, Slab
- Roof: Asphalt
Condition
- Excellent
- New construction: No
- Year built: 1976
Utilities & green energy
- Sewer: Public Sewer
- Water: Public
- Utilities for property: Cable Available, Electricity Available
Community & HOA
Community
- Condo and coop fee: $750 quarterly
- Subdivision: Lee Mews
HOA
- Has HOA: No
- Amenities included: Common Grounds
- Services included: Management, Insurance, Reserve Funds, Snow Removal
- HOA name: Lee Mews
Location
- Region: Alexandria
Financial & listing details
- Price per square foot: $765/sqft
- Tax assessed value: $1,174,353
- Annual tax amount: $13,328
- Date on market: 4/23/2026
- Listing agreement: Exclusive Right To Sell
- Listing terms: Negotiable
- Ownership: Condominium
Price history
| Date | Event | Price |
|---|---|---|
| 5/18/2026 | Sold | $1,500,000+3.5%$765/sqft |
Source:  Bright MLS #VAAX2058806 Report a problem Bright MLS #VAAX2058806 Report a problem | ||
| 4/26/2026 | Contingent | $1,449,000$739/sqft |
Source: Bright MLS #VAAX2058806 Report a problem | ||
| 4/23/2026 | Listed for sale | $1,449,000+87%$739/sqft |
Source: Bright MLS #VAAX2058806 Report a problem | ||
| 11/27/2017 | Sold | $775,000+479.4%$395/sqft |
Source: Public Record Report a problem | ||
| 11/2/1998 | Sold | $133,750$68/sqft |
Source: Public Record Report a problem | ||
Public tax history
| Year | Property taxes | Tax assessment |
|---|---|---|
| 2026 | $13,329 0% | $1,174,353 0% |
| 2025 | $13,329 +20% | $1,174,375 +20% |
| 2024 | $11,108 +2.3% | $978,646 |
| 2023 | $10,863 +7% | $978,646 +7% |
| 2022 | $10,152 -2.5% | $914,623 +3.2% |
| 2021 | $10,410 | $886,043 +3% |
| 2020 | -- | $860,236 |
| 2019 | -- | $860,236 |
| 2018 | $7,482 -9.9% | $860,236 +2.9% |
| 2017 | $8,304 | $836,006 +5% |
| 2016 | $8,304 | $796,197 |
| 2015 | $8,304 +2% | $796,197 +2% |
| 2014 | $8,138 +11.9% | $780,260 +4.9% |
| 2013 | $7,276 +3.9% | $743,940 +3.9% |
| 2012 | $7,003 | $716,078 |
| 2011 | $7,003 -1.9% | $716,078 -1.9% |
| 2010 | $7,136 +4% | $729,646 -4% |
| 2009 | $6,863 0% | $760,048 -6.4% |
| 2008 | $6,864 +1.8% | $812,250 |
| 2007 | $6,742 -3.3% | $812,250 -5% |
| 2006 | $6,968 -7.4% | $855,000 +21.6% |
| 2005 | $7,522 +24.7% | $703,000 +24.7% |
| 2004 | $6,031 +2.2% | $563,600 +2.2% |
| 2003 | $5,902 +23.7% | $551,600 +23.7% |
| 2002 | $4,771 +17.3% | $445,900 +17.3% |
| 2001 | $4,068 | $380,200 |
Find assessor info on the county website
Neighborhood: Old Town
Nearby homes
- $1,732,200-- bd2 ba1.6k sqft601 Princess St, Alexandria, VA 22314Off Market
- $1,199,0003 bd4 ba2.1k sqft410 N Saint Asaph St, Alexandria, VA 22314Sold
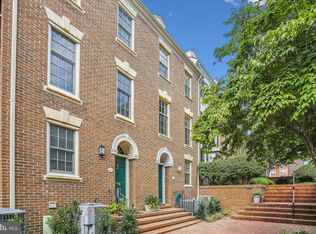
- $1,696,5003 bd2 ba1.4k sqft402 N Saint Asaph St, Alexandria, VA 22314Off Market
- $1,600,0003 bd4 ba2.4k sqft408 N Saint Asaph St, Alexandria, VA 22314Sold

- $1,311,000-- bd2 ba1.4k sqft605 Princess St, Alexandria, VA 22314Off Market
- $1,068,0002 bd2 ba1.2k sqft607 Princess St, Alexandria, VA 22314Off Market
- $1,260,3003 bd3 ba1.8k sqft406 N Saint Asaph St, Alexandria, VA 22314Off Market
- $546,3001 bd1 ba800 sqft406 1/2 N Saint Asaph St, Alexandria, VA 22314Off Market
Nearby schools
GreatSchools rating
- 2/10Jefferson-Houston PreK-8 SchoolGrades: PK-8Distance: 0.5 mi
- 2/10Alexandria City High SchoolGrades: 9-12Distance: 2.4 mi
Schools provided by the listing agent
- Elementary: Jefferson-houston
- Middle: Jefferson-houston
- High: Alexandria City
- District: Alexandria City Public Schools
Source: Bright MLS. This data may not be complete. We recommend contacting the local school district to confirm school assignments for this home.
Get a cash offer in 3 minutes
Find out how much your home could sell for in as little as 3 minutes with a no-obligation cash offer.
Estimated market value
$1,504,900
Get a cash offer in 3 minutes
Find out how much your home could sell for in as little as 3 minutes with a no-obligation cash offer.
Estimated market value
$1,504,900
- Virginia
- Alexandria City
- Alexandria
- 22314
- Old Town
- 418 N Saint Asaph St
Nearby cities
Nearby neighborhoods
Nearby zip codes
Other Alexandria Topics
