A Rare Gem: Custom-Built Riverfront Ranch Home on 2 acres! Discover the home you’ve been dreaming of! This stunning custom-built ranch-style stone residence sits on a private, wooded 2-acre lot at the edge of town, offering breathtaking views of the Arkansas River. The property provides direct access to the river—just follow the stairs down to a flat area right on the bank, ideal for outdoor gatherings, relaxation, or hosting friends and family. Arriving at the home, a long, private driveway leads you to the side-load garage with ample parking and a convenient turn-around area. A charming covered front porch welcomes you inside, where the foyer greets you with elegant tile flooring and custom wood details. To your left, you’ll find the spacious living room, kitchen, and dining areas, all designed for easy entertaining. The large stone fireplace in the living room adds warmth and coziness during cooler months, making it the perfect place to unwind. The views are truly unmatched! The east-facing side of the home features expansive windows and sliding glass doors that open to a deck, offering panoramic views of the river. The kitchen is a chef’s dream, with a large island, glass-front built-in hutch, and bar seating. Equipped with appliances, including a gas stovetop, this kitchen also boasts a convenient desk area, ample storage, and pull-out drawers for easy organization. The spacious primary bedroom is flooded with natural light from oversized windows, providing scenic views of the surrounding nature. The walk-in closet is generously sized, and the en-suite bathroom features a solid surface countertop plus a walk-in shower. A pocket door provides added privacy, and a separate door leads you out to the deck for seamless indoor-outdoor living. Down the hall, you’ll find a guest bathroom complete with a relaxing garden tub and plenty of storage space for linens. The second main-floor bedroom has been thoughtfully converted into a home office and laundry room, perfect for today’s modern lifestyle. The walk-out basement is a true bonus, offering a cozy family room with a wood stove, ideal for chilly evenings. It opens directly to the backyard patio, and includes two additional bedrooms, each with walk-in closets, pocket doors, built-in bookshelves, and desks—perfect for a home office, guest rooms, or creative spaces. The basement also features a utility room with the potential to return to a basement laundry setup, and a large concrete storage room. Outside, you’ll find a lovely garden/tool shed and a built-in storage room accessible from the back patio, ensuring you have plenty of space to store your outdoor equipment and more. Bonus features include a whole-home central vacuum system, water filtration and water softener systems. The proximity to schools, the swimming pool, Cave Park, and easy river access are just a few more things to love about this property. This home has never been on the market, and with the sellers already relocated, it is being offered in its current, as-is condition. Despite this, we are confident that once you see this incredible property, you’ll fall in love with all it has to offer! Don’t miss out on this rare opportunity—contact us today to schedule a tour!
Sold-co-op w/mbr
Price Unknown
418 N Water St, Oxford, KS 67119
4beds
3,418sqft
Single Family Onsite Built
Built in 1976
2 Acres Lot
$439,300 Zestimate®
$--/sqft
$2,404 Estimated rent
Home value
$439,300
Estimated sales range
Not available
$2,404/mo
Zestimate® history
Owner options
List your home for rent
$2,404/mo
Rent Zestimate®
Find your next renter with Zillow Rental Manager. Plus, with online applications, you can quickly screen prospective tenants – for free.
$2,404/mo
Rent Zestimate®
Refinance and save
Refinancing to a lower rate could help reduce your monthly payments and save thousands over the life of the loan.
Explore your selling options
Work with a Zillow partner agent
Leverage their expertise and Zillow's premium Showcase listings to get your home seen by more buyers.
Get startedList with your own agent
Get your home in front of millions of buyers by listing it on Zillow.
Learn how to do itSell it yourself
Take full control of how buyers see your home on Zillow by listing For Sale by Owner (FSBO).
List your homeWhat's special
Zillow last checked:
Listing updated:
Listed by:
Sunni Goentzel CELL:316-217-0217,
J.P. Weigand & Sons
Bought with:
Ashton Callison, 00236883
Source: SCKMLS as distributed by MLS GRID,MLS#: 652848
Facts & features
Interior
Bedrooms & bathrooms
- Bedrooms: 4
- Bathrooms: 3
- Full bathrooms: 3
Primary bedroom
- Description: Carpet
- Level: Main
- Area: 285
- Dimensions: 15x19
Other
- Description: Wood
- Level: Basement
- Area: 150
- Dimensions: 10x15
Other
- Description: Carpet
- Level: Basement
- Area: 168
- Dimensions: 12x14
Other
- Description: Carpet
- Level: Basement
- Area: 204
- Dimensions: 12x17
Bonus room
- Description: Vinyl
- Level: Basement
- Area: 210
- Dimensions: 14x15
Family room
- Description: Wood Laminate
- Level: Basement
- Area: 391
- Dimensions: 17x23
Foyer
- Description: Tile
- Level: Main
- Area: 132
- Dimensions: 6x22
Kitchen
- Description: Tile
- Level: Main
- Area: 384
- Dimensions: 16x24
Living room
- Description: Carpet
- Level: Main
- Area: 306
- Dimensions: 17x18
Storage
- Description: Concrete
- Level: Basement
- Area: 132
- Dimensions: 6x22
Heating
- Forced Air
Cooling
- Central Air, Electric
Appliances
- Included: Dishwasher, Disposal, Microwave, Refrigerator, Range, Water Softener Owned
- Laundry: In Basement, Main Level, Laundry Room
Features
- Ceiling Fan(s)
- Flooring: Laminate
- Windows: Window Coverings-Part
- Basement: Finished
- Number of fireplaces: 2
- Fireplace features: Two, Living Room, Family Room, Wood Burning, Wood Burning Stove, Glass Doors
Interior area
- Total interior livable area: 3,418 sqft
- Finished area above ground: 1,799
- Finished area below ground: 1,619
Property
Parking
- Total spaces: 2
- Parking features: Attached, Garage Door Opener, Oversized, Side Load
- Garage spaces: 2
Features
- Levels: One
- Stories: 1
- Patio & porch: Covered
- Exterior features: Guttering - ALL, Sprinkler System, Other
- Fencing: Other
- On waterfront: Yes
- Waterfront features: River/Creek, Waterfront
Lot
- Size: 2 Acres
- Features: Irregular Lot
Details
- Additional structures: Storage
- Parcel number: 1311203001025.000
Construction
Type & style
- Home type: SingleFamily
- Architectural style: Ranch
- Property subtype: Single Family Onsite Built
Materials
- Stone
- Foundation: Full, View Out, Other, Walk Out Below Grade
- Roof: Composition
Condition
- Year built: 1976
Utilities & green energy
- Gas: Natural Gas Available
- Utilities for property: Sewer Available, Natural Gas Available, Public
Community & HOA
Community
- Subdivision: NONE LISTED ON TAX RECORD
HOA
- Has HOA: No
Location
- Region: Oxford
Financial & listing details
- Annual tax amount: $4,627
- Date on market: 3/28/2025
- Cumulative days on market: 8 days
- Ownership: Individual
- Road surface type: Unimproved
Price history
Price history is unavailable.
Public tax history
Tax history is unavailable.
Neighborhood: 67119
Nearby homes
- $303,0003 bd3 ba1.7k sqft418 N Water Ave, Oxford, KS 67119Off Market
- $329,8004 bd3 ba4k sqft1 Honeysuckle Ct, Oxford, KS 67119Off Market
- $242,5004 bd3 ba2.1k sqft410 N Water Ave, Oxford, KS 67119Off Market

- $204,8003 bd2 ba1.8k sqft416 N Water Ave, Oxford, KS 67119Off Market
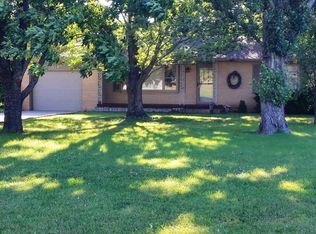
- $--4 bd3 ba2.1k sqft410 N Water St, Oxford, KS 67119Sold
- $138,5003 bd1 ba1k sqft404 N Water Ave, Oxford, KS 67119Off Market
- $371,2005 bd3 ba2.9k sqft12 Honeysuckle Ct, Oxford, KS 67119Off Market
- $294,9003 bd3 ba3.3k sqft3 Honeysuckle Ct, Oxford, KS 67119Off Market
Nearby schools
GreatSchools rating
- 7/10Oxford Elementary SchoolGrades: PK-6Distance: 0.2 mi
- 4/10Oxford Jr/Sr High SchoolGrades: 7-12Distance: 0.2 mi
Schools provided by the listing agent
- Elementary: Oxford
- Middle: Oxford
- High: Oxford
Source: SCKMLS as distributed by MLS GRID. This data may not be complete. We recommend contacting the local school district to confirm school assignments for this home.
Sell for more on Zillow
Get a Zillow Showcase℠ listing at no additional cost and you could sell for .
$439,300
2% more
+$8,786
With Zillow Showcase(estimated)
$448,086
- Kansas
- Sumner County
- Oxford
- 67119
- 418 N Water St
Nearby cities
Nearby zip codes
Other Oxford Topics
