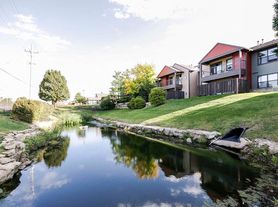
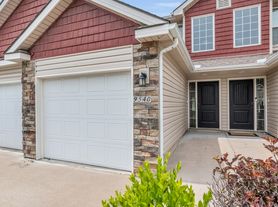
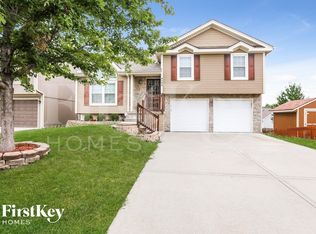
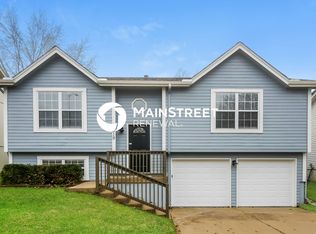
3 Bedroom Pet-Friendly Home in KANSAS CITY, MO with Main Street Renewal
Beautiful, pet-friendly home coming soon! Apply now, Move-In is available on or after the listed date. Upon approval, $500 reservation deposit to reserve (applied to security deposit and/or refundable). Application fee: $55 per adult. Security Deposit: one month?s rent. Pet fees: $250 + $40/mo per pet. Some homes may include pool ($150/mo), septic ($15/mo), and/or HOA fees; other fees may apply. We do not advertise on Craigslist or ask for payments via check, cash, wire transfer, or cash apps.
House for rent
$2,535/moFees may apply
418 NE 112th Ter, Kansas City, MO 64155
3beds
1,784sqft
Price may not include required fees and charges. Price shown reflects the lease term provided. Learn more|
Single family residence
Available Fri Sep 11 2026
Cats, dogs OK
Air conditioner, central air
Other parking
Central
What's special
- 5 days |
- -- |
- -- |
Zillow last checked:
Listing updated:
Travel times

Let’s turn your rent into credit progress
Build credit history with every on-time payment and get credit for the payment you’re already making.
Facts & features
Interior
Bedrooms & bathrooms
- Bedrooms: 3
- Bathrooms: 2
- Full bathrooms: 2
Heating
- Central
Cooling
- Air Conditioner, Central Air
Appliances
- Included: Refrigerator
Interior area
- Total interior livable area: 1,784 sqft
Property
Parking
- Parking features: Other
- Details: Contact manager
Details
- Parcel number: 09618000902000
Construction
Type & style
- Home type: SingleFamily
- Property subtype: Single Family Residence
Condition
- Year built: 1977
Community & HOA
Location
- Region: Kansas City
Financial & listing details
- Lease term: 1 Year
Price history
| Date | Event | Price |
|---|---|---|
| 7/20/2026 | Listed for rent | $2,535+3.5%$1/sqft |
Source: Zillow Rentals Report a problem | ||
| 8/18/2025 | Listing removed | $2,450$1/sqft |
Source: Zillow Rentals Report a problem | ||
| 8/5/2025 | Price change | $2,450+1.4%$1/sqft |
Source: Zillow Rentals Report a problem | ||
| 8/1/2025 | Listed for rent | $2,415$1/sqft |
Source: Zillow Rentals Report a problem | ||
| 5/30/2025 | Sold | -- |
Source:  Heartland MLS as distributed by MLS GRID #2539307 Report a problem Heartland MLS as distributed by MLS GRID #2539307 Report a problem | ||
| 5/14/2025 | Pending sale | $310,000$174/sqft |
Source: Heartland MLS as distributed by MLS GRID #2539307 Report a problem | ||
| 5/2/2025 | Listed for sale | $310,000$174/sqft |
Source: Heartland MLS as distributed by MLS GRID #2539307 Report a problem | ||
| 4/27/2025 | Pending sale | $310,000$174/sqft |
Source: Heartland MLS as distributed by MLS GRID #2539307 Report a problem | ||
| 4/24/2025 | Listed for sale | $310,000+58.4%$174/sqft |
Source: Heartland MLS as distributed by MLS GRID #2539307 Report a problem | ||
| 7/30/2019 | Sold | -- |
Source: Heartland MLS as distributed by MLS GRID #45001_2168040 Report a problem | ||
| 6/7/2019 | Pending sale | $195,700$110/sqft |
Source: RE/MAX RESULTS #2168040 Report a problem | ||
| 5/25/2019 | Listed for sale | $195,700+40.3%$110/sqft |
Source: RE/MAX RESULTS #2168040 Report a problem | ||
| 2/27/2014 | Sold | -- |
Source: Heartland MLS as distributed by MLS GRID #45001_1855254 Report a problem | ||
| 10/18/2013 | Listed for sale | $139,500-0.4%$78/sqft |
Source: RE/MAX Results #1855254 Report a problem | ||
| 5/29/2011 | Listing removed | $139,999$78/sqft |
Source: Reece and Nichols Realtors #1721312 Report a problem | ||
| 4/2/2011 | Listed for sale | $139,999+86.9%$78/sqft |
Source: Reece and Nichols Realtors #1721312 Report a problem | ||
| 1/18/2011 | Listing removed | $74,900$42/sqft |
Source: Coldwell Banker Weber & Associates #1658306 Report a problem | ||
| 9/23/2010 | Price change | $74,900-11.4%$42/sqft |
Source: Coldwell Banker Weber & Associates #1658306 Report a problem | ||
| 6/30/2010 | Price change | $84,500-12.9%$47/sqft |
Source: Coldwell Banker Weber & Associates #1658306 Report a problem | ||
| 4/29/2010 | Price change | $97,000-6.7%$54/sqft |
Source: Coldwell Banker Weber & Associates #1658306 Report a problem | ||
| 4/26/2010 | Price change | $104,000+7.2%$58/sqft |
Source: Coldwell Banker Weber & Associates #1658306 Report a problem | ||
| 4/24/2010 | Price change | $97,000-6.7%$54/sqft |
Source: Coldwell Banker Weber & Associates #1658306 Report a problem | ||
| 3/8/2010 | Listed for sale | $104,000$58/sqft |
Source: Coldwell Banker Weber & Associates #1658306 Report a problem | ||
| 12/18/2009 | Sold | -- |
Source: Public Record Report a problem | ||
| 3/26/2003 | Sold | -- |
Source: Agent Provided Report a problem | ||
Neighborhood: Nashua
Nearby schools
GreatSchools rating
- 9/10Nashua Elementary SchoolGrades: PK-5Distance: 0.3 mi
- 6/10New Mark Middle SchoolGrades: 7-8Distance: 0.9 mi
- 9/10Staley High SchoolGrades: 9-12Distance: 1.7 mi